The Pinnacle of Modern Family Luxury & Executive Entertaining - Built in 2022 and enhanced by $150,000 in meticulously selected upgrades & modifications, this turnkey Urbandale residence offers an extraordinary balance of grand architectural design and effortless everyday functionality. Designed with both high-level hosting & large family living in mind, the main floor welcomes guests with sweeping hardwood floors, formal reception areas, and a magnificent family room anchored by 18-foot soaring ceilings and a gas fireplace. At the heart of the home, the epicurean kitchen pairs sleek quartz surfaces and premium appliances with ceiling-height cabinetry, a walk-in pantry, and a sprawling center island. A discreet main-floor den provides a quiet sanctuary for remote work or private meetings. The upper level is an architectural highlight, connected by a dramatic curved hardwood staircase. Accommodation is exceptionally generous, featuring four large bedrooms and three full bathrooms: a primary retreat with dual walk-in closets and a luxury bath, a standalone fourth bedroom complete with its own private 4-piece ensuite for guests, and two family bedrooms connected by a seamlessly designed Jack-and-Jill bathroom with double quartz vanities. Below, the light-filled lower level dramatically expands your living footprint, hosting a 5th bedroom, a full 4-piece bath, and two sprawling multi-purpose rooms ready to accommodate a home cinema, private gym, or executive suite. Complete with $40,000 in automated Wi-Fi window coverings and an expansive backyard canvas, this property sits on a peaceful street moments from picturesque trails around Findlay Creek Pond, premier golf, shops, amenities, and top-rated schools-representing modern residential excellence at its finest. Book your viewing today.
For sale
C$1,325,000
414 Longworth Ave, Ottawa, ON K1T 0T7
5beds
5baths
Single Family Residence
Built in ----
4,320 Square Feet Lot
$-- Zestimate®
C$--/sqft
C$-- HOA
What's special
Sweeping hardwood floorsFormal reception areasMagnificent family roomGas fireplaceEpicurean kitchenSleek quartz surfacesPremium appliances
- 3 days |
- 5 |
- 0 |
Zillow last checked:
Listing updated:
Listed by:
ROYAL LEPAGE PERFORMANCE REALTY
Source: TRREB,MLS®#: X13593950 Originating MLS®#: Ottawa Real Estate Board
Originating MLS®#: Ottawa Real Estate BoardFacts & features
Interior
Bedrooms & bathrooms
- Bedrooms: 5
- Bathrooms: 5
Primary bedroom
- Level: Second
- Dimensions: 5.2 x 3.97
Bedroom
- Level: Basement
- Dimensions: 5.2 x 4.83
Bedroom 2
- Level: Second
- Dimensions: 3.45 x 3.27
Bedroom 3
- Level: Second
- Dimensions: 4.58 x 3.57
Bedroom 4
- Level: Second
- Dimensions: 3.64 x 3.36
Bathroom
- Level: Second
- Dimensions: 3.42 x 2.89
Bathroom
- Level: Main
- Dimensions: 1.53 x 1.38
Bathroom
- Level: Basement
- Dimensions: 2.89 x 1.64
Bathroom
- Level: Second
- Dimensions: 3.21 x 2.49
Bathroom
- Level: Second
- Dimensions: 3.21 x 2.49
Other
- Level: Basement
Breakfast
- Level: Main
- Dimensions: 4.4 x 2.9
Den
- Level: Main
- Dimensions: 3.08 x 3.01
Dining room
- Level: Main
- Dimensions: 3.39 x 3.16
Family room
- Level: Main
- Dimensions: 5.14 x 4.6
Foyer
- Level: Main
- Dimensions: 3.12 x 1.56
Game room
- Level: Basement
- Dimensions: 7.08 x 4.25
Kitchen
- Level: Main
- Dimensions: 4.4 x 2.9
Living room
- Level: Main
- Dimensions: 4.75 x 3.35
Mud room
- Level: Main
- Dimensions: 2.6 x 2.25
Recreation
- Level: Basement
- Dimensions: 7.08 x 4.25
Utility room
- Level: Basement
- Dimensions: 3.46 x 2.98
Heating
- Forced Air, Gas
Cooling
- Central Air
Features
- Upgraded Insulation
- Flooring: Carpet Free
- Basement: Finished
- Has fireplace: Yes
- Fireplace features: Natural Gas
Interior area
- Living area range: 3000-3500 null
Property
Parking
- Total spaces: 4
- Parking features: Available, Garage Door Opener
- Has garage: Yes
Features
- Stories: 2
- Pool features: None
Lot
- Size: 4,320 Square Feet
Details
- Parcel number: 043450945
Construction
Type & style
- Home type: SingleFamily
- Property subtype: Single Family Residence
Materials
- Brick, Vinyl Siding
- Foundation: Poured Concrete
- Roof: Asphalt Shingle
Details
- Builder name: Urbandale
Utilities & green energy
- Sewer: Sewer
Community & HOA
Location
- Region: Ottawa
Financial & listing details
- Annual tax amount: C$7,772
- Date on market: 7/22/2026
ROYAL LEPAGE PERFORMANCE REALTY
ROYAL LEPAGE PERFORMANCE REALTY
By pressing Contact Agent, you agree that the real estate professional identified above may call/text you about your search, which may involve use of automated means and pre-recorded/artificial voices. You don't need to consent as a condition of buying any property, goods, or services. Message/data rates may apply. You also agree to our Terms of Use. Zillow does not endorse any real estate professionals. We may share information about your recent and future site activity with your agent to help them understand what you're looking for in a home.
Price history
Price history is unavailable.
Public tax history
Tax history is unavailable.
Climate risks
Neighborhood: Russell
Nearby schools
GreatSchools rating
No schools nearby
We couldn't find any schools near this home.
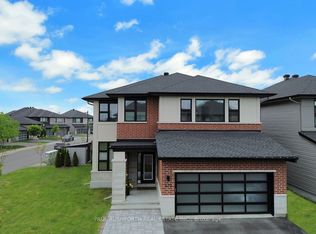
- C$1,349,9005 bd5 ba-- sqft970 Islington Way, Ottawa, ON K1T0T9For Sale
- C$1,249,9004 bd4 ba-- sqft351 Shuttleworth Dr, Ottawa, ON K1T0T6For Sale

- C$1,039,0003 bd3 ba-- sqft708 Wooler Pl, Ottawa, ON K1T0T6For Sale

- C$--3 bd3 ba-- sqft624 Odyssey Way, Ottawa, ON K1T0T6Off Market
- C$699,0003 bd3 ba-- sqft641 Odyssey Way, Ottawa, ON K1T0T3For Sale
- C$768,0004 bd3 ba2.1k sqft775 Wooler Pl, Ottawa, ON K1T0V3Sold
- C$2,0002 bd1 ba-- sqft525 Tahoe Hts #B, Ottawa, ON K1T0W1For Rent
- C$1,049,0005 bd3 ba-- sqft698 Odyssey Way, Ottawa, ON K1T0V3For Sale
Similar homes
- C$936,0004 bd3 ba-- sqft789 Fiddlehead St, Ottawa, ON K1T 0N2For Sale
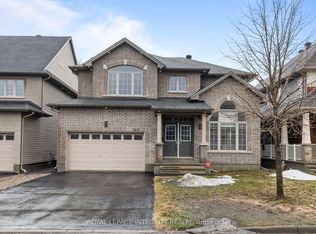 MLS ID #X13588438, ROYAL LEPAGE INTEGRITY REALTY. TRREB
 - C$1,249,9004 bd4 ba-- sqft767 Long Point Cir, Ottawa, ON K1T 4H5For Sale
 MLS ID #X13525818, ROYAL LEPAGE PERFORMANCE REALTY. TRREB
 - C$1,049,0005 bd3 ba-- sqft698 Odyssey Way, Ottawa, ON K1T 0V3For Sale
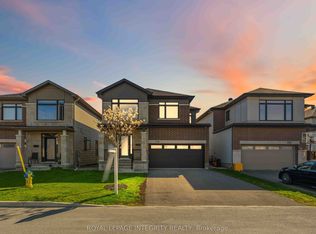 MLS ID #X13463954, ROYAL LEPAGE INTEGRITY REALTY. TRREB
 - C$1,299,0006 bd4 ba-- sqft341 Serenade Cres, Ottawa, ON K1X 0B9For Sale
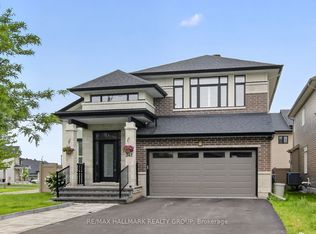 MLS ID #X13581658, RE/MAX HALLMARK REALTY GROUP. TRREB
 - C$1,099,9004 bd3 ba-- sqft4 Claret Ct, Ottawa, ON K1V 9C4For SaleMLS ID #X13591692, RE/MAX HALLMARK REALTY GROUP. TRREB
- C$1,325,0005 bd4 ba-- sqft569 Chriscraft Way, Ottawa, ON K4M 0G3For SaleMLS ID #X13475738, RE/MAX HALLMARK REALTY GROUP. TRREB
- C$749,0003 bd4 ba-- sqft83 Saddle Cres, Ottawa, ON K1G 5L3For SaleMLS ID #X13591028, ROYAL LEPAGE INTEGRITY REALTY. TRREB
- C$899,9004 bd4 ba-- sqft2514 Stone Cove Cres, Ottawa, ON K2J 0T3For SaleMLS ID #X13593308, ROYAL LEPAGE INTEGRITY REALTY. TRREB
- C$974,9904 bd3 ba-- sqft76 Big Dipper St, Ottawa, ON K4M 0L8For SaleMLS ID #X13571714, ROYAL LEPAGE TEAM REALTY. TRREB
- C$1,299,0004 bd4 ba-- sqft501 Egret Way, Ottawa, ON K2J 5V3For SaleMLS ID #X13159990, RE/MAX ABSOLUTE WALKER REALTY. TRREB
- C$995,0004 bd4 ba-- sqft1355 Mory St, Ottawa, ON K1T 1C8For SaleMLS ID #X13413504, OTTAWA PROPERTY SHOP REALTY INC.. TRREB
- C$1,399,0004 bd4 ba-- sqft131 Escarpment Cres, Ottawa, ON K2T 0L8For SaleMLS ID #X13565320, ROYAL LEPAGE TEAM REALTY. TRREB
- C$977,9003 bd4 ba-- sqft515 Paakanaak Ave, Ottawa, ON K1X 0G9For SaleMLS ID #X13215118, RE/MAX ABSOLUTE WALKER REALTY. TRREB
- C$1,199,0006 bd4 ba-- sqft102 Whitestone Dr, Ottawa, ON K2C 4C5For SaleMLS ID #X13153216, ROYAL LEPAGE INTEGRITY REALTY. TRREB
- C$1,247,0004 bd4 ba-- sqft90 Coco Pl, Ottawa, ON K2T 0R2For SaleMLS ID #X13551792, ROYAL LEPAGE INTEGRITY REALTY. TRREB
- C$1,249,9003 bd3 ba-- sqft322 Lysander Pl, Ottawa, ON K1K 4K7For SaleMLS ID #X13533308, HOME RUN REALTY INC.. TRREB
- C$1,145,0006 bd4 ba-- sqft1091 Charest Way, Ottawa, ON K4A 4B1For SaleMLS ID #X13557146, RE/MAX HALLMARK REALTY GROUP. TRREB
- C$739,9004 bd3 ba-- sqft133 Angelonia Cres, Ottawa, ON K1T 0Y5For SaleMLS ID #X13515498, ROYAL LEPAGE INTEGRITY REALTY. TRREB
- C$719,9004 bd3 ba-- sqft93 Nepeta Cres, Ottawa, ON K1T 0S6For SaleMLS ID #X13434722, AVENUE NORTH REALTY INC.. TRREB
- C$1,399,0005 bd4 ba-- sqft200 Ketchikan Cres, Ottawa, ON K2T 0S3For SaleMLS ID #X12913102, ROYAL LEPAGE TEAM REALTY. TRREB
