The "Luxury & Lifestyle" Modern Luxury Meets Unmatched Versatility in Ottawa. Welcome to 1355 Mory Street, A 2021 custom build masterpiece designed for sophisticated living. The premium impermeable interlocking driveway and sleek facade provide immediate curb appeal. Step inside to a breathtaking main floor featuring 10 foot ceiling that create an airy, Expansive atmosphere across the open concept Kitchen, Living , And dinning areas. The kitchen is a chef's dream, Equipped with advanced high end appliances in pristine condition. The second level offers 9 foot ceiling, Featuring three generous bedrooms and a spacious family room. The Ultimate bonus: The professionally finished basement with 9 foot ceiling featuring a separate entrance , Full kitchen, Bathroom, And bedroom, Perfect for high potential income. Or in-law suite.
For sale
C$995,000
1355 Mory St, Ottawa, ON K1T 1C8
4beds
4baths
Single Family Residence
Built in ----
3,575 Square Feet Lot
$-- Zestimate®
C$--/sqft
C$-- HOA
What's special
Premium impermeable interlocking drivewaySleek facadeAiry expansive atmosphereAdvanced high end appliancesThree generous bedroomsSpacious family room
- 37 days |
- 12 |
- 1 |
Zillow last checked:
Listing updated:
Listed by:
OTTAWA PROPERTY SHOP REALTY INC.
Source: TRREB,MLS®#: X13413504 Originating MLS®#: Ottawa Real Estate Board
Originating MLS®#: Ottawa Real Estate BoardFacts & features
Interior
Bedrooms & bathrooms
- Bedrooms: 4
- Bathrooms: 4
Heating
- Forced Air, Gas
Cooling
- Central Air
Features
- None
- Basement: Finished,Walk-Out Access
- Has fireplace: Yes
Interior area
- Living area range: 2000-2500 null
Property
Parking
- Total spaces: 6
- Parking features: Garage
- Has garage: Yes
Features
- Stories: 2
- Pool features: None
Lot
- Size: 3,575 Square Feet
Construction
Type & style
- Home type: SingleFamily
- Property subtype: Single Family Residence
Materials
- Brick Front, Other
- Foundation: Poured Concrete
- Roof: Asphalt Shingle
Utilities & green energy
- Sewer: Sewer
Community & HOA
Location
- Region: Ottawa
Financial & listing details
- Annual tax amount: C$7,249
- Date on market: 6/8/2026
OTTAWA PROPERTY SHOP REALTY INC.
OTTAWA PROPERTY SHOP REALTY INC.
By pressing Contact Agent, you agree that the real estate professional identified above may call/text you about your search, which may involve use of automated means and pre-recorded/artificial voices. You don't need to consent as a condition of buying any property, goods, or services. Message/data rates may apply. You also agree to our Terms of Use. Zillow does not endorse any real estate professionals. We may share information about your recent and future site activity with your agent to help them understand what you're looking for in a home.
Price history
Price history is unavailable.
Public tax history
Tax history is unavailable.
Climate risks
Neighborhood: Emerald Woods
Nearby schools
GreatSchools rating
No schools nearby
We couldn't find any schools near this home.
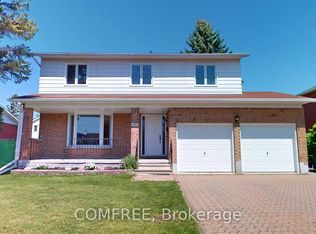
- C$899,0004 bd4 ba-- sqft1357 Emerald Gate Ave, Ottawa, ON K1T1C6For Sale
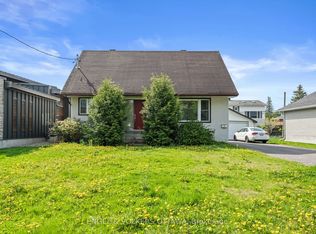
- C$659,0004 bd2 ba-- sqft1372 Ridgedale St, Ottawa, ON K1T1C5For Sale
- C$389,9005,040.327 Square Feet1351 Ridgedale St, Ottawa, ON K1T1C4Lot/Land

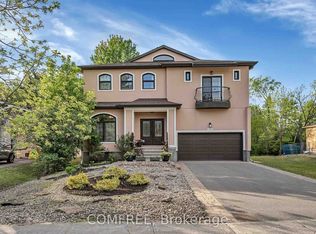
- C$1,799,0007 bd5 ba-- sqft1385 McMahon Ave, Ottawa, ON K1T1C2For Sale
- C$649,9003 bd3 ba-- sqft176 Parkin Cir, Ottawa, ON K1T4G4For Sale
- C$729,9003 bd2 ba-- sqft1427 Rosebella Ave, Ottawa, ON K1T1E5For Sale
- C$999,0003 bd2 ba-- sqft3794 Albion Rd, Ottawa, ON K1T1A5For Sale
- C$646,9003 bd3 ba-- sqft3773 Autumnwood St, Ottawa, ON K1T2G7For Sale
Similar homes
- C$1,024,9005 bd4 ba-- sqft29 Depper Pl, Ottawa, ON K1T 3L5For Sale
 MLS ID #X13553652, RE/MAX HALLMARK REALTY GROUP. TRREB
 - C$949,0004 bd2 ba-- sqft140 Begonia Ave, Ottawa, ON K1H 6E4For Sale
 MLS ID #X13550316, ROYAL LEPAGE PERFORMANCE REALTY. TRREB
 - C$1,029,0005 bd6 ba-- sqft5 Cassone Ct, Ottawa, ON K2G 5V6For Sale
 MLS ID #X13538256, ENGEL & VOLKERS OTTAWA. TRREB
 - C$875,0004 bd2 ba-- sqft2250 Urbandale Dr, Ottawa, ON K1G 3G6For Sale
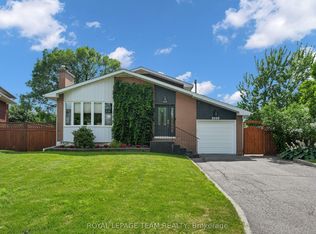 MLS ID #X13548266, ROYAL LEPAGE TEAM REALTY. TRREB
 - C$959,9004 bd3 ba-- sqft95 Russet Ter, Ottawa, ON K2J 6E8For SaleMLS ID #X13567338, BENNETT PROPERTY SHOP REALTY. TRREB
- C$788,0004 bd3 ba-- sqft1965 Rosebella Ave, Ottawa, ON K1T 1G6For SaleMLS ID #X13512428, RE/MAX HALLMARK REALTY GROUP. TRREB
- C$809,9996 bd2 ba-- sqft3336 Kodiak St, Ottawa, ON K1V 7S8For SaleMLS ID #X13540736, RE/MAX HALLMARK REALTY GROUP. TRREB
- C$999,9005 bd4 ba-- sqft119 Finn Ct, Ottawa, ON K1V 2C6For SaleMLS ID #X12819546, POWER MARKETING REAL ESTATE INC.. TRREB
- C$980,0004 bd4 ba-- sqft43 Elke Dr, Ottawa, ON K2J 2B9For SaleMLS ID #X13203084, RE/MAX HALLMARK JENNA & CO. GROUP REALTY. TRREB
- C$899,9004 bd4 ba-- sqft21 Avonmore Cres, Ottawa, ON K2G 6J7For SaleMLS ID #X13537348, SUTTON GROUP - OTTAWA REALTY. TRREB
- C$1,249,9004 bd4 ba-- sqft767 Long Point Cir, Ottawa, ON K1T 4H5For SaleMLS ID #X13525818, ROYAL LEPAGE PERFORMANCE REALTY. TRREB
- C$969,0004 bd4 ba-- sqft165 Longpre St, Ottawa, ON K1L 7J5For SaleMLS ID #X13070822, RE/MAX HALLMARK REALTY GROUP. TRREB
- C$995,0004 bd4 ba-- sqft520 Mazari Cres, Ottawa, ON K2S 0A1For SaleMLS ID #X13545128, RE/MAX HALLMARK REALTY GROUP. TRREB
- C$920,0003 bd2 ba-- sqft333 Main St, Ottawa, ON K1S 1C8For SaleMLS ID #X13535992, RIGHT AT HOME REALTY. TRREB
- C$859,0005 bd2 ba-- sqft2358 Joliffe St, Ottawa, ON K1G 1H2For SaleMLS ID #X13487608, CENTURY 21 SYNERGY REALTY INC. TRREB
- C$674,7774 bd3 ba-- sqft48 Avonmore Cres, Ottawa, ON K2G 6J7For SaleMLS ID #X13565884, RE/MAX HALLMARK REALTY GROUP. TRREB
- C$738,8003 bd2 ba-- sqft2966 Linton Rd, Ottawa, ON K1V 8H2For SaleMLS ID #X13531988, RE/MAX HALLMARK REALTY GROUP. TRREB
- C$898,0004 bd4 ba-- sqft23 Peony Ln, Ottawa, ON K4M 0M3For SaleMLS ID #X13516842, RE/MAX HALLMARK REALTY GROUP. TRREB
- C$914,9003 bd2 ba-- sqft25 Clegg St, Ottawa, ON K1S 0H5For SaleMLS ID #X13525272, COLDWELL BANKER FIRST OTTAWA REALTY. TRREB
- C$899,9004 bd3 ba-- sqft282 Knudson Dr, Ottawa, ON K2K 2N8For SaleMLS ID #X13545490, Ottawa True North Realty. TRREB
