Beautifully renovated from top to bottom, this stunning 4-bedroom, 3.5-bathroom home is tucked away on a quiet street in the highly sought-after Emerald Gate community of Gloucester. Thoughtfully redesigned with quality finishes and modern style throughout, this move-in ready property offers the perfect blend of comfort, elegance, and functionality for today's family living. Step inside to discover a bright, and welcoming layout which includes a sun-filled living room, formal dining area, and a cozy family room anchored by a charming wood-burning fireplace - ideal for relaxing evenings or entertaining guests. The fully updated kitchen is both stylish and practical, showcasing quartz countertops, new appliances, a dedicated coffee bar, pantry storage, and ample workspace designed for everyday living and effortless hosting. Upstairs, you'll find three generously sized bedrooms, including a spacious primary retreat, while the newly finished lower level adds exceptional versatility with a fourth bedroom, full bathroom, and additional living space. Situated on an oversized lot, the private fully fenced backyard offers outstanding outdoor enjoyment with plenty of room for family activities, gardening, or summer entertaining, plus a large storage shed for added convenience. Major updates completed between 2025-2026 provide true peace of mind, including: Fully renovated kitchen & bathrooms, New engineered hardwood flooring, finished basement, New windows (2024), Furnace (2023), Central air conditioning (2022), Updated fixtures, finishes and appliances throughout, Additional features include a double attached garage and an unbeatable location close to schools, parks, shopping, and public transit. A rare opportunity to own a beautifully updated turnkey home in one of Gloucester's most desirable family-friendly neighborhoods
For sale
C$899,000
1357 Emerald Gate Ave, Ottawa, ON K1T 1C6
4beds
4baths
Single Family Residence
Built in ----
7,468 Square Feet Lot
$-- Zestimate®
C$--/sqft
C$-- HOA
What's special
Beautifully renovatedFormal dining areaCozy family roomCharming wood-burning fireplaceFully updated kitchenQuartz countertopsNew appliances
- 52 days |
- 5 |
- 0 |
Zillow last checked:
Listing updated:
Listed by:
COMFREE
Source: TRREB,MLS®#: X13211594 Originating MLS®#: Ottawa Real Estate Board
Originating MLS®#: Ottawa Real Estate BoardFacts & features
Interior
Bedrooms & bathrooms
- Bedrooms: 4
- Bathrooms: 4
Bedroom
- Level: Second
- Dimensions: 4.84 x 3.08
Bedroom
- Level: Basement
- Dimensions: 4.21 x 3.08
Bedroom
- Level: Second
- Dimensions: 3.05 x 3.08
Bedroom
- Level: Second
- Dimensions: 3.05 x 3.08
Heating
- Forced Air, Electric
Cooling
- Central Air
Features
- Storage, Other
- Basement: Finished
- Has fireplace: Yes
- Fireplace features: Wood Burning
Interior area
- Living area range: 2000-2500 null
Property
Parking
- Total spaces: 6
- Parking features: Garage
- Has garage: Yes
Features
- Stories: 2
- Patio & porch: Porch
- Exterior features: Privacy
- Pool features: None
Lot
- Size: 7,468 Square Feet
Details
- Parcel number: 043390082
Construction
Type & style
- Home type: SingleFamily
- Property subtype: Single Family Residence
Materials
- Brick
- Foundation: Concrete
- Roof: Asphalt Shingle
Utilities & green energy
- Sewer: Sewer
Community & HOA
Location
- Region: Ottawa
Financial & listing details
- Annual tax amount: C$5,788
- Date on market: 5/28/2026
COMFREE
COMFREE
By pressing Contact Agent, you agree that the real estate professional identified above may call/text you about your search, which may involve use of automated means and pre-recorded/artificial voices. You don't need to consent as a condition of buying any property, goods, or services. Message/data rates may apply. You also agree to our Terms of Use. Zillow does not endorse any real estate professionals. We may share information about your recent and future site activity with your agent to help them understand what you're looking for in a home.
Price history
Price history is unavailable.
Public tax history
Tax history is unavailable.
Climate risks
Neighborhood: Emerald Woods
Nearby schools
GreatSchools rating
No schools nearby
We couldn't find any schools near this home.
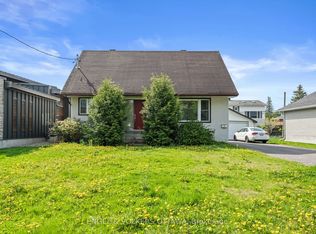
- C$659,0004 bd2 ba-- sqft1372 Ridgedale St, Ottawa, ON K1T1C5For Sale
- C$389,9005,040.327 Square Feet1351 Ridgedale St, Ottawa, ON K1T1C4Lot/Land

- C$995,0004 bd4 ba-- sqft1355 Mory St, Ottawa, ON K1T1C8For Sale
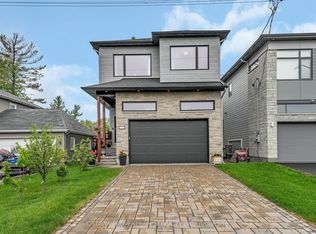
- C$999,9004 bd2 ba-- sqft1340 Mory St, Ottawa, ON K1T1C9For Sale

- C$1,675,0007 bd5 ba-- sqft1385 McMahon Ave, Ottawa, ON K1T1C2For Sale
- C$999,0003 bd2 ba-- sqft3794 Albion Rd, Ottawa, ON K1T1A5For Sale
- C$729,9003 bd2 ba-- sqft1427 Rosebella Ave, Ottawa, ON K1T1E5For Sale
- C$649,9003 bd3 ba-- sqft176 Parkin Cir, Ottawa, ON K1T4G4For Sale
Similar homes
- C$875,0005 bd2 ba-- sqft2024 Othello Ave, Ottawa, ON K1G 2A6For Sale
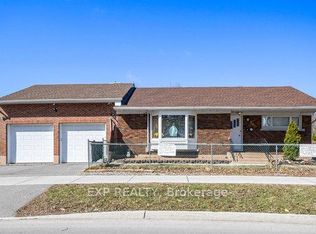 MLS ID #X13579758, EXP REALTY. TRREB
 - C$925,0005 bd4 ba-- sqft1320 Notting Hill Ave, Ottawa, ON K1V 6T4For Sale
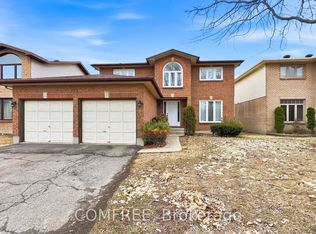 MLS ID #X12978694, COMFREE. TRREB
 - C$949,9005 bd4 ba-- sqft3 Nakota Way, Ottawa, ON K2J 4E9For Sale
 MLS ID #X13583878, ROYAL LEPAGE INTEGRITY REALTY. TRREB
 - C$894,0005 bd4 ba-- sqft319 Glynn Ave, Ottawa, ON K1K 1R9For Sale
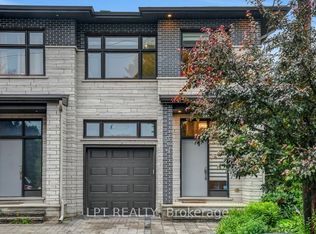 MLS ID #X13562236, LPT REALTY. TRREB
 - C$888,0004 bd4 ba-- sqft992 Baseline Rd E, Ottawa, ON K2C 0A5For SaleMLS ID #X13458692, DETAILS REALTY INC.. TRREB
- C$874,9004 bd2 ba-- sqft2 Folkstone Ct, Ottawa, ON K1B 4J9For SaleMLS ID #X12985786, EXP REALTY. TRREB
- C$799,0004 bd2 ba-- sqft1273 Ridgemont Ave, Ottawa, ON K1V 6E4For SaleMLS ID #X13212364, EXP REALTY. TRREB
- C$970,0005 bd2 ba-- sqft1772 Dunkirk Cres, Ottawa, ON K1H 5T4For SaleMLS ID #X13485220, LPT REALTY. TRREB
- C$969,9004 bd2 ba-- sqft1502 Farnsworth Ave, Ottawa, ON K1H 7C3For SaleMLS ID #X12720966, EXP REALTY. TRREB
- C$825,0005 bd3 ba-- sqft1642 Valmarie Ave, Ottawa, ON K2C 1W1For SaleMLS ID #X13452902, EXP REALTY. TRREB
- C$955,0004 bd3 ba-- sqft235 Station Blvd, Ottawa, ON K1G 6L8For SaleMLS ID #X13444934, EXP REALTY. TRREB
- C$879,0003 bd3 ba-- sqft4082 Otter Tail Cres, Ottawa, ON K1V 1R3For SaleMLS ID #X13470590, TRU REALTY. TRREB
- C$924,0003 bd3 ba-- sqft62 Young St, Ottawa, ON K1S 3H9For SaleMLS ID #X13455640, EXP REALTY. TRREB
- C$1,050,0005 bd3 ba-- sqft105 Country Club Dr, Ottawa, ON K1V 0B4For SaleMLS ID #X13433990, EXP REALTY. TRREB
- C$850,0004 bd4 ba-- sqft34 Coppermine St, Ottawa, ON K2J 6P7For SaleMLS ID #X13410230, TRU REALTY. TRREB
- C$929,9004 bd4 ba-- sqft748 Eminence St, Ottawa, ON K2J 6X6For SaleMLS ID #X13460160, TRU REALTY. TRREB
- C$829,0005 bd4 ba-- sqft1007 Hydrangea Ave, Ottawa, ON K4M 0L4For SaleMLS ID #X13520012, EXP REALTY. TRREB
- C$749,0005 bd2 ba-- sqft134 David Dr, Ottawa, ON K2G 2N9For SaleMLS ID #X13515258, RIGHT AT HOME REALTY. TRREB
- C$679,0004 bd2 ba-- sqft2196 Plesser St, Ottawa, ON K1G 2X3For SaleMLS ID #X13126168, EXP REALTY. TRREB
- C$749,9003 bd2 ba-- sqft2335 Harding Rd, Ottawa, ON K1G 3B7For SaleMLS ID #X13246576, EXP REALTY. TRREB
