Elegant and move-in ready 4-bedroom, 4-bathroom home in the heart of Barrhaven, offering stylish upgrades, thoughtful design, and exceptional convenience. Ideally located within walking distance to Barrhaven Marketplace, schools, parks, scenic trails, shopping, and transit, and just minutes from Costco, restaurants, and Highway 416, this home delivers both lifestyle and location. The bright and inviting main floor features 9-foot ceilings, hardwood flooring, and a functional open-concept layout perfect for both everyday living and entertaining. The modern two-tone kitchen is equipped with quartz countertops, stainless steel appliances, a chimney-style hood fan, designer backsplash, extended pantry storage, and a large centre island with breakfast bar seating. The sun-filled living and dining areas are framed by expansive windows and anchored by a cozy gas fireplace, while a versatile front den offers an ideal space for a home office or flex room. Upstairs, the spacious primary suite includes a walk-in closet and a well-appointed ensuite with double sinks. Three additional well-proportioned bedrooms, a full bathroom, and a convenient second-floor laundry complete the upper level. The fully finished basement extends the living space with a full bathroom, office nook, and a flexible recreation or gym area, offering excellent versatility for family needs. Outside, a fully fenced backyard provides the perfect setting for relaxation or entertaining. A beautifully maintained home in a vibrant, family-friendly neighbourhood-move in and enjoy.
For sale
C$850,000
34 Coppermine St, Ottawa, ON K2J 6P7
4beds
4baths
Single Family Residence
Built in ----
2,898 Square Feet Lot
$-- Zestimate®
C$--/sqft
C$-- HOA
What's special
Stylish upgradesThoughtful designHardwood flooringFunctional open-concept layoutModern two-tone kitchenQuartz countertopsStainless steel appliances
- 40 days |
- 6 |
- 0 |
Zillow last checked:
Listing updated:
Listed by:
TRU REALTY
Source: TRREB,MLS®#: X13410230 Originating MLS®#: Ottawa Real Estate Board
Originating MLS®#: Ottawa Real Estate BoardFacts & features
Interior
Bedrooms & bathrooms
- Bedrooms: 4
- Bathrooms: 4
Primary bedroom
- Level: Second
- Dimensions: 4.12 x 4.28
Bedroom 2
- Level: Second
- Dimensions: 3.78 x 4.25
Bedroom 3
- Level: Second
- Dimensions: 2.82 x 3.3
Bedroom 4
- Level: Second
- Dimensions: 3.76 x 3.05
Bathroom
- Level: Second
- Dimensions: 2 x 2
Bathroom
- Level: Lower
- Dimensions: 1.5 x 2
Bathroom
- Level: Main
- Dimensions: 1.5 x 2
Den
- Level: Lower
- Dimensions: 1.42 x 3.86
Dining room
- Level: Main
- Dimensions: 3.35 x 3.65
Foyer
- Level: Main
- Dimensions: 1.6 x 1.58
Great room
- Level: Lower
- Dimensions: 6.9 x 4.16
Kitchen
- Level: Main
- Dimensions: 3.55 x 3.65
Laundry
- Level: Second
- Dimensions: 1.65 x 1.01
Living room
- Level: Main
- Dimensions: 4.11 x 3.39
Heating
- Forced Air, Gas
Cooling
- Central Air
Appliances
- Included: Instant Hot Water
Features
- ERV/HRV
- Basement: Finished,Full
- Has fireplace: Yes
- Fireplace features: Family Room
Interior area
- Living area range: 2000-2500 null
Video & virtual tour
Property
Parking
- Total spaces: 4
- Parking features: Private Double
- Has garage: Yes
Features
- Stories: 2
- Patio & porch: Porch
- Exterior features: Privacy
- Pool features: None
Lot
- Size: 2,898 Square Feet
- Features: Rectangular Lot
Details
- Parcel number: 045952794
Construction
Type & style
- Home type: SingleFamily
- Property subtype: Single Family Residence
Materials
- Brick Front
- Foundation: Poured Concrete
- Roof: Asphalt Shingle
Utilities & green energy
- Sewer: Sewer
Community & HOA
Location
- Region: Ottawa
Financial & listing details
- Annual tax amount: C$5,510
- Date on market: 6/6/2026
TRU REALTY
TRU REALTY
By pressing Contact Agent, you agree that the real estate professional identified above may call/text you about your search, which may involve use of automated means and pre-recorded/artificial voices. You don't need to consent as a condition of buying any property, goods, or services. Message/data rates may apply. You also agree to our Terms of Use. Zillow does not endorse any real estate professionals. We may share information about your recent and future site activity with your agent to help them understand what you're looking for in a home.
Price history
Price history is unavailable.
Public tax history
Tax history is unavailable.
Climate risks
Neighborhood: K2J
Nearby schools
GreatSchools rating
No schools nearby
We couldn't find any schools near this home.
- C$709,9004 bd4 ba-- sqft30 Coppermine St, Ottawa, ON K2J6P6For Sale

- C$864,9904 bd3 ba-- sqft20 Coppermine St, Ottawa, ON K2J6P6For Sale
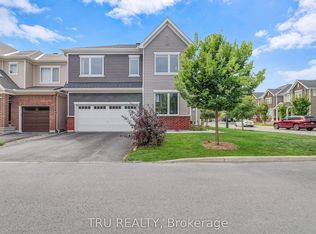
- C$709,9003 bd3 ba-- sqft59 Moonbeam St, Ottawa, ON K2J6P8For Sale

- C$--3 bd4 ba-- sqft589 Lilith St, Ottawa, ON K2J6Z5Off Market

- C$--3 bd4 ba-- sqft649 Hamsa St #1, Ottawa, ON K2J6M2Off Market
- C$--4 bd4 ba1.4k sqft825 Beatrice Peak Ct, Ottawa, ON K2J6T6Off Market
- C$650,0003 bd3 ba-- sqft51 Robusta Ln, Ottawa, ON K2J6Y7For Sale
- C$650,0003 bd3 ba-- sqft57 Robusta Ln, Ottawa, ON K2J6Y7For Sale
Similar homes
- C$864,9904 bd3 ba-- sqft20 Coppermine St, Ottawa, ON K2J 6P6For SaleMLS ID #X13147788, TRU REALTY. TRREB
- C$849,5004 bd3 ba-- sqft730 Perseus Ave, Ottawa, ON K2J 6V8For Sale
 MLS ID #X12994622, LPT REALTY. TRREB
 - C$899,9003 bd4 ba-- sqft707 Cashmere Ter, Ottawa, ON K2J 6M2For Sale
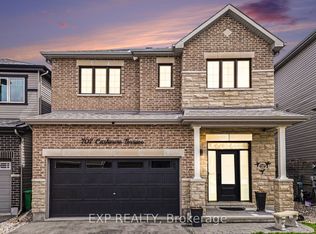 MLS ID #X13115922, EXP REALTY. TRREB
 - C$709,9004 bd4 ba-- sqft30 Coppermine St, Ottawa, ON K2J 6P6For SaleMLS ID #X13533502, EXP REALTY. TRREB
- C$912,5004 bd3 ba-- sqft233 Conservancy Dr, Ottawa, ON K2J 7M5For SaleMLS ID #X13145250, EXP REALTY. TRREB
- C$773,0003 bd3 ba-- sqft425 Aphelion Cres, Ottawa, ON K2J 6N6For SaleMLS ID #X13538686, TRU REALTY. TRREB
- C$929,9004 bd4 ba-- sqft748 Eminence St, Ottawa, ON K2J 6X6For SaleMLS ID #X13460160, TRU REALTY. TRREB
- C$829,0003 bd3 ba-- sqft359 River Landing Ave, Ottawa, ON K2J 3V3For SaleMLS ID #X13485422, EXP REALTY. TRREB
- C$829,0005 bd4 ba-- sqft1007 Hydrangea Ave, Ottawa, ON K4M 0L4For SaleMLS ID #X13520012, EXP REALTY. TRREB
- C$859,0004 bd3 ba-- sqft10 Pavona St, Ottawa, ON K2G 6T2For SaleMLS ID #X13512304, HOME RUN REALTY INC.. TRREB
- C$889,9004 bd3 ba-- sqft19 Fossa Ter, Ottawa, ON K2J 6W4For SaleMLS ID #X13429156, EXIT REALTY MATRIX. TRREB
- C$879,0003 bd3 ba-- sqft4082 Otter Tail Cres, Ottawa, ON K1V 1R3For SaleMLS ID #X13470590, TRU REALTY. TRREB
- C$749,0003 bd4 ba-- sqft42 Clonfadda Ter, Ottawa, ON K2J 6E9For SaleMLS ID #X13516832, HOME RUN REALTY INC.. TRREB
- C$749,0004 bd3 ba-- sqft30 Peacock Cres, Ottawa, ON K2J 3P6For SaleMLS ID #X13495510, RE/MAX HALLMARK REALTY GROUP. TRREB
- C$937,5003 bd3 ba-- sqft611 Ribbon St, Ottawa, ON K4M 0M8For SaleMLS ID #X13571128, ENGEL & VOLKERS OTTAWA. TRREB
- C$989,9003 bd4 ba-- sqft57 Golflinks Dr, Ottawa, ON K2J 4Y4For SaleMLS ID #X13481324, TRU REALTY. TRREB
- C$638,9004 bd3 ba-- sqft13 Willowview Way, Ottawa, ON K2J 2P7For SaleMLS ID #X13511734, DETAILS REALTY INC.. TRREB
- C$820,0006 bd3 ba-- sqft7038 Shields Dr, Ottawa, ON K4P 1A7For SaleMLS ID #X13101116, TRU REALTY. TRREB
- C$1,049,9005 bd4 ba-- sqft531 Bretby Cres, Ottawa, ON K2J 5P9For SaleMLS ID #X13546442, HOME RUN REALTY INC.. TRREB
- C$899,0005 bd4 ba-- sqft43 Aridus Cres, Ottawa, ON K2S 2L4For SaleMLS ID #X13118716, TRU REALTY. TRREB
