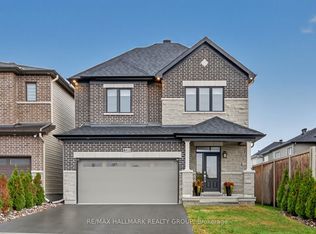
Step into this stunning 4 Bedroom Stanley Model in Quinn's Point - one of Minto's best selling designs. Built in 2022 with over $83K in premium upgrades and improvements. Thoughtfully designed with an open concept layout, energy-efficient features, maple hardwood floors, and stylish finishes throughout. A striking curved staircase welcomes you into the home, where you'll find a private office with French doors, an elegant dining room perfect for entertaining, and a convenient mudroom tucked away off the garage entrance. The chef-inspired gourmet kitchen is the heart of the home, showcasing quartz countertops, a waterfall island, modern flat-panel cabinetry, a designer backsplash, and premium appliances, including a Samsung Smart Fridge. The bright eating area flows seamlessly into the spacious great room, where a gas fireplace and large windows create the perfect setting for family gatherings and everyday living. Upstairs, the spacious primary retreat offers a walk-in closet and a luxurious ensuite featuring double quartz vanities and a freestanding soaker tub. Well-appointed secondary bedrooms provide plenty of space for family and guests and convenient second level Laundry you wont want to live without. Outside, enjoy the beautifully landscaped interlock and fully fenced backyard (2024), ideal for relaxing and entertaining. Situated on a Quiet street, near parks, schools and shopping, a quick drive to Minto Recreation Complex. This exceptional home is move-in ready and waiting for its next chapter. Book your private showing today.
Under contract
C$889,900
19 Fossa Ter, Ottawa, ON K2J 6W4
4beds
3baths
Single Family Residence
Built in ----
3,315 Square Feet Lot
$-- Zestimate®
C$--/sqft
C$-- HOA
What's special
Open concept layoutEnergy-efficient featuresMaple hardwood floorsStylish finishes throughoutStriking curved staircaseChef-inspired gourmet kitchenQuartz countertops
- 27 days |
- 4 |
- 0 |
Zillow last checked:
Listing updated:
Listed by:
EXIT REALTY MATRIX
Source: TRREB,MLS®#: X13429156 Originating MLS®#: Ottawa Real Estate Board
Originating MLS®#: Ottawa Real Estate BoardFacts & features
Interior
Bedrooms & bathrooms
- Bedrooms: 4
- Bathrooms: 3
Primary bedroom
- Level: Second
- Dimensions: 5.19 x 5.66
Bedroom 2
- Level: Second
- Dimensions: 4.38 x 3.92
Bedroom 3
- Level: Second
- Dimensions: 2.96 x 4.49
Bedroom 4
- Level: Second
- Dimensions: 2.95 x 4.05
Bathroom
- Level: Second
- Dimensions: 2.79 x 3.18
Bathroom
- Level: Second
- Dimensions: 2.9 x 2.29
Dining room
- Level: Main
- Dimensions: 2.93 x 3.89
Foyer
- Level: Main
- Dimensions: 6.08 x 2
Kitchen
- Level: Main
- Dimensions: 5.57 x 4.05
Laundry
- Level: Second
- Dimensions: 2.21 x 2.05
Living room
- Level: Main
- Dimensions: 4.83 x 3.89
Mud room
- Level: Main
- Dimensions: 1.5 x 4
Office
- Level: Main
- Dimensions: 2.54 x 2.71
Other
- Level: Basement
- Dimensions: 14.4 x 8.03
Other
- Level: Main
- Dimensions: 1 x 2.23
Heating
- Forced Air, Gas
Cooling
- Central Air
Appliances
- Included: Instant Hot Water
Features
- Rough-In Bath, Central Vacuum, ERV/HRV, Other
- Basement: Unfinished
- Has fireplace: Yes
- Fireplace features: Natural Gas
Interior area
- Living area range: 2000-2500 null
Video & virtual tour
Property
Parking
- Total spaces: 4
- Parking features: Inside Entrance, Private Double, Garage Door Opener
- Has garage: Yes
Features
- Stories: 2
- Patio & porch: Porch, Patio
- Pool features: None
Lot
- Size: 3,315 Square Feet
- Features: Fenced Yard, Park, Place Of Worship, Golf
Details
- Additional structures: Fence - Full
- Parcel number: 045923252
- Other equipment: Air Exchanger
Construction
Type & style
- Home type: SingleFamily
- Property subtype: Single Family Residence
Materials
- Brick, Vinyl Siding
- Foundation: Poured Concrete
- Roof: Asphalt Shingle
Details
- Builder name: Minto
Utilities & green energy
- Sewer: Sewer
Community & HOA
Location
- Region: Ottawa
Financial & listing details
- Annual tax amount: C$6,374
- Date on market: 6/10/2026
EXIT REALTY MATRIX
EXIT REALTY MATRIX
By pressing Contact Agent, you agree that the real estate professional identified above may call/text you about your search, which may involve use of automated means and pre-recorded/artificial voices. You don't need to consent as a condition of buying any property, goods, or services. Message/data rates may apply. You also agree to our Terms of Use. Zillow does not endorse any real estate professionals. We may share information about your recent and future site activity with your agent to help them understand what you're looking for in a home.
Price history
Price history is unavailable.
Public tax history
Tax history is unavailable.
Climate risks
Neighborhood: Manotick
Nearby schools
GreatSchools rating
No schools nearby
We couldn't find any schools near this home.




- Ontario
- Ottawa Division
- Ottawa
- K2J 6W4
- Manotick
- 19 Fossa Ter
Nearby cities
Nearby neighborhoods
Nearby zip codes
Other Ottawa Topics
