Step into this breathtaking 3-year-old detached Minto Stanley home featuring 9 ft ceilings on the main and second floors, with upgraded 8 ft doors on both levels. Beautifully laid out with formal dining area and the elegance of the great room's gas fireplace. Plenty of room to entertain in style with an upgraded gourmet kitchen featuring large island with waterfall counter & seating, beautiful appliances boasting a 6-burner gas stove. Main floor den offers a great place for work at home. Retreat to the huge primary bedroom with walk in closet and spa like ensuite with a glass shower and stand-alone tub. Large secondary bedrooms with great closet space. Second floor laundry room is so convenient. The finished lower level with spacious recreation room includes a 5th bedroom and full bathroom. Located in a vibrant neighborhood perfect for your lifestyle. Act now, this gem won't last!
For sale
C$948,800
720 Cappamore Dr, Ottawa, ON K2J 6W3
5beds
4baths
Single Family Residence
Built in ----
307 Square Feet Lot
$-- Zestimate®
C$--/sqft
C$-- HOA
What's special
- 233 days |
- 16 |
- 1 |
Zillow last checked:
Listing updated:
Listed by:
RE/MAX HALLMARK REALTY GROUP
Source: TRREB,MLS®#: X12602516 Originating MLS®#: Ottawa Real Estate Board
Originating MLS®#: Ottawa Real Estate BoardFacts & features
Interior
Bedrooms & bathrooms
- Bedrooms: 5
- Bathrooms: 4
Primary bedroom
- Level: Second
- Dimensions: 4.85 x 4.78
Bedroom 2
- Level: Second
- Dimensions: 3.66 x 3.05
Bedroom 3
- Level: Second
- Dimensions: 3.96 x 3.96
Bedroom 4
- Level: Second
- Dimensions: 3.99 x 3.08
Bedroom 5
- Level: Lower
- Dimensions: 3.66 x 3.05
Breakfast
- Level: Main
- Dimensions: 4.08 x 2.44
Den
- Level: Main
- Dimensions: 2.8 x 2.62
Dining room
- Level: Main
- Dimensions: 3.93 x 3.05
Kitchen
- Level: Main
- Dimensions: 4.08 x 3.26
Living room
- Level: Main
- Dimensions: 3.93 x 4.6
Recreation
- Level: Lower
- Dimensions: 7.53 x 5.52
Heating
- Forced Air, Gas
Cooling
- Central Air
Features
- None
- Basement: Finished
- Has fireplace: Yes
- Fireplace features: Living Room, Natural Gas
Interior area
- Living area range: 2000-2500 null
Video & virtual tour
Property
Parking
- Total spaces: 4
- Parking features: Garage
- Has garage: Yes
Features
- Stories: 2
- Pool features: None
Lot
- Size: 307 Square Feet
Details
- Parcel number: 045923282
Construction
Type & style
- Home type: SingleFamily
- Property subtype: Single Family Residence
Materials
- Brick
- Foundation: Concrete
- Roof: Asphalt Shingle
Utilities & green energy
- Sewer: Sewer
Community & HOA
Location
- Region: Ottawa
Financial & listing details
- Annual tax amount: C$4,800
- Date on market: 12/4/2025
RE/MAX HALLMARK REALTY GROUP
RE/MAX HALLMARK REALTY GROUP
By pressing Contact Agent, you agree that the real estate professional identified above may call/text you about your search, which may involve use of automated means and pre-recorded/artificial voices. You don't need to consent as a condition of buying any property, goods, or services. Message/data rates may apply. You also agree to our Terms of Use. Zillow does not endorse any real estate professionals. We may share information about your recent and future site activity with your agent to help them understand what you're looking for in a home.
Price history
Price history is unavailable.
Public tax history
Tax history is unavailable.
Climate risks
Neighborhood: Manotick
Nearby schools
GreatSchools rating
No schools nearby
We couldn't find any schools near this home.
- C$790,0003 bd4 ba-- sqft301 Cloyne Cres, Ottawa, ON K2J6W3For Sale

- C$899,9003 bd4 ba-- sqft17 Fossa Ter, Ottawa, ON K2J6W4For Sale

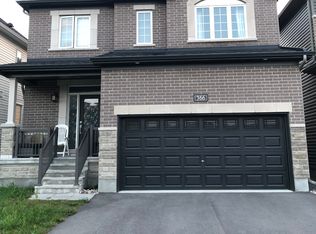
- C$--4 bd3 ba2.3k sqft366 Cloyne Cres, Ottawa, ON K2J6W4Off Market
- C$845,0004 bd3 ba-- sqft2616 River Mist Rd, Ottawa, ON K2J6W3For Sale

- C$2,4953 bd2 ba1.6k sqft923 Guinness Cres #2, Ottawa, ON K2J6G8For Rent
- C$619,9003 bd3 ba-- sqft45 Finglas Ct, Ottawa, ON K2J6Y6For Sale
- C$1,050,0004 bd5 ba-- sqft98 Ralph Erfle Way, Ottawa, ON K2J6W2For Sale
- C$959,9004 bd3 ba-- sqft95 Russet Ter, Ottawa, ON K2J6E8For Sale
Similar homes
- C$959,9004 bd3 ba-- sqft95 Russet Ter, Ottawa, ON K2J 6E8For Sale
 MLS ID #X13567338, BENNETT PROPERTY SHOP REALTY. TRREB
 - C$845,0004 bd3 ba-- sqft2616 River Mist Rd, Ottawa, ON K2J 6W3For SaleMLS ID #X13464866, ROYAL LEPAGE INTEGRITY REALTY. TRREB
- C$899,9004 bd4 ba-- sqft2514 Stone Cove Cres, Ottawa, ON K2J 0T3For Sale
 MLS ID #X13593308, ROYAL LEPAGE INTEGRITY REALTY. TRREB
 - C$889,0004 bd3 ba-- sqft129 Robin Easey Ave, Ottawa, ON K2J 6S4For Sale
 MLS ID #X13465056, RE/MAX HALLMARK REALTY GROUP. TRREB
 - C$1,050,0004 bd5 ba-- sqft98 Ralph Erfle Way, Ottawa, ON K2J 6W2For SaleMLS ID #X13066668, ROYAL LEPAGE TEAM REALTY. TRREB
- C$899,0004 bd3 ba-- sqft573 Egret Way, Ottawa, ON K2J 0E3For SaleMLS ID #X13540116, ROYAL LEPAGE INTEGRITY REALTY. TRREB
- C$898,0004 bd4 ba-- sqft23 Peony Ln, Ottawa, ON K4M 0M3For SaleMLS ID #X13516842, RE/MAX HALLMARK REALTY GROUP. TRREB
- C$699,8803 bd3 ba-- sqft96 Russet Ter, Ottawa, ON K2J 6G1For SaleMLS ID #X13545288, ROYAL LEPAGE INTEGRITY REALTY. TRREB
- C$1,099,9004 bd4 ba-- sqft878 Excursion Way, Ottawa, ON K2J 6E3For SaleMLS ID #X13486444, RE/MAX HALLMARK REALTY GROUP. TRREB
- C$999,0004 bd3 ba-- sqft1007 Offley Rd, Ottawa, ON K4M 0N4For SaleMLS ID #X13165450, ROYAL LEPAGE TEAM REALTY. TRREB
- C$700,0004 bd4 ba-- sqft115 Beatrice Dr, Ottawa, ON K2J 5A4For SaleMLS ID #X13604780, RE/MAX HALLMARK REALTY GROUP. TRREB
- C$685,0003 bd3 ba-- sqft81 Switch Grass Cres, Ottawa, ON K2J 5Z3For SaleMLS ID #X13588300, RE/MAX HALLMARK REALTY GROUP. TRREB
- C$959,9004 bd3 ba-- sqft7414 Dawn Tara Dr, Ottawa, ON K4P 1P4For SaleMLS ID #X13418690, RE/MAX HALLMARK REALTY GROUP. TRREB
- C$949,0005 bd5 ba-- sqft428 Meynell Rd, Ottawa, ON K0A 2Z0For SaleMLS ID #X13473216, ROYAL LEPAGE FLOWER CITY REALTY. TRREB
- C$936,0004 bd3 ba-- sqft789 Fiddlehead St, Ottawa, ON K1T 0N2For SaleMLS ID #X13588438, ROYAL LEPAGE INTEGRITY REALTY. TRREB
- C$925,0005 bd3 ba-- sqft2 Birdstone Ave, Ottawa, ON K2S 0S2For SaleMLS ID #X13178088, RE/MAX HALLMARK REALTY GROUP. TRREB
- C$1,149,0004 bd5 ba-- sqft342 Finial Way, Ottawa, ON K2J 6V9For SaleMLS ID #X13429892, ICI SOURCE REAL ASSET SERVICES INC.. TRREB
- C$874,9003 bd3 ba-- sqft56 Pelham Cres, Ottawa, ON K0A 2Z0For SaleMLS ID #X13564158, ROYAL LEPAGE PERFORMANCE REALTY. TRREB
- C$1,099,9004 bd3 ba-- sqft4 Claret Ct, Ottawa, ON K1V 9C4For SaleMLS ID #X13591692, RE/MAX HALLMARK REALTY GROUP. TRREB
- C$789,9003 bd4 ba-- sqft1072 Lunar Glow Cres, Ottawa, ON K4M 0J9For SaleMLS ID #X13430174, RE/MAX ABSOLUTE REALTY INC.. TRREB
