Welcome to this impeccably maintained 2022-built single-family home perfectly situated on a prime corner lot directly across from a park in the highly desirable family-friendly community of Quinn's Pointe. The spacious main floor features tall ceilings and a bright open-concept layout with abundant natural light. The modern chef's kitchen is equipped with sleek stainless steel appliances, quartz countertops, a breakfast bar, lots of cabinets, and seamlessly connects to an eating area and living room where a cozy gas fireplace creates a warm and inviting atmosphere. The main floor is complete with a spacious entrance lobby and a convenient powder room. Elegant hardwood stairs lead to the second level, which features luxury vinyl flooring and tile throughout. This level offers a spacious primary retreat with a walk-in closet and a 4-piece ensuite, two additional generous bedrooms, a second full bathroom, and a large, dedicated laundry room. The fully finished basement adds excellent versatility with durable luxury vinyl flooring, a large rec room, a private den, a full 3-piece bathroom, and ample storage space. Outside, you can enjoy a fully fenced-in rear yard with a garden, a spacious double-car garage, and an unbeatable location that is just minutes away from schools, recreational facilities, highway access to 416, shopping, restaurants. Easy access to parks and public transit. This home is a standout opportunity in one of Barrhaven's most sought-after communities. Don't miss this incredible opportunity! Book your showing today! Call Phil with any questions 613-316-3707.
For sale
C$790,000
301 Cloyne Cres, Ottawa, ON K2J 6W3
3beds
4baths
Single Family Residence
Built in ----
4,002 Square Feet Lot
$-- Zestimate®
C$--/sqft
C$-- HOA
What's special
Prime corner lotSpacious main floorTall ceilingsBright open-concept layoutAbundant natural lightSleek stainless steel appliancesQuartz countertops
- 23 days |
- 21 |
- 3 |
Zillow last checked:
Listing updated:
Listed by:
ROYAL LEPAGE INTEGRITY REALTY
Source: TRREB,MLS®#: X13541322 Originating MLS®#: Ottawa Real Estate Board
Originating MLS®#: Ottawa Real Estate BoardFacts & features
Interior
Bedrooms & bathrooms
- Bedrooms: 3
- Bathrooms: 4
Foyer
- Level: Main
Foyer
- Level: Main
- Dimensions: 2.87 x 2.72
Heating
- Forced Air, Gas
Cooling
- Central Air
Features
- Basement: Finished
- Has fireplace: Yes
- Fireplace features: Natural Gas
Interior area
- Living area range: 1500-2000 null
Video & virtual tour
Property
Parking
- Total spaces: 4
- Parking features: Private, Inside Entrance, Garage Door Opener
- Has garage: Yes
Features
- Stories: 2
- Patio & porch: Porch
- Exterior features: Landscaped
- Pool features: None
- Has view: Yes
- View description: Park/Greenbelt
Lot
- Size: 4,002 Square Feet
- Features: Fenced Yard, Park, Public Transit, School, Place Of Worship, Rec./Commun.Centre, Irregular Lot
Details
- Parcel number: 045923266
Construction
Type & style
- Home type: SingleFamily
- Property subtype: Single Family Residence
Materials
- Brick, Vinyl Siding
- Foundation: Poured Concrete
- Roof: Asphalt Shingle
Utilities & green energy
- Sewer: Sewer
Community & HOA
Location
- Region: Ottawa
Financial & listing details
- Annual tax amount: C$4,958
- Date on market: 7/9/2026
ROYAL LEPAGE INTEGRITY REALTY
ROYAL LEPAGE INTEGRITY REALTY
By pressing Contact Agent, you agree that the real estate professional identified above may call/text you about your search, which may involve use of automated means and pre-recorded/artificial voices. You don't need to consent as a condition of buying any property, goods, or services. Message/data rates may apply. You also agree to our Terms of Use. Zillow does not endorse any real estate professionals. We may share information about your recent and future site activity with your agent to help them understand what you're looking for in a home.
Price history
Price history is unavailable.
Public tax history
Tax history is unavailable.
Climate risks
Neighborhood: Manotick
Nearby schools
GreatSchools rating
No schools nearby
We couldn't find any schools near this home.
- C$899,9003 bd4 ba-- sqft17 Fossa Ter, Ottawa, ON K2J6W4For Sale

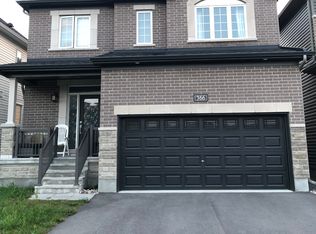
- C$--4 bd3 ba2.3k sqft366 Cloyne Cres, Ottawa, ON K2J6W4Off Market
- C$845,0004 bd3 ba-- sqft2616 River Mist Rd, Ottawa, ON K2J6W3For Sale

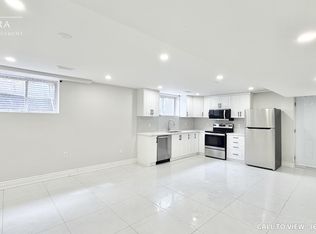
- C$2,4953 bd2 ba1.6k sqft923 Guinness Cres #2, Ottawa, ON K2J6G8For Rent
- C$619,9003 bd3 ba-- sqft45 Finglas Ct, Ottawa, ON K2J6Y6For Sale
- C$1,050,0004 bd5 ba-- sqft98 Ralph Erfle Way, Ottawa, ON K2J6W2For Sale
- C$959,9004 bd3 ba-- sqft95 Russet Ter, Ottawa, ON K2J6E8For Sale
- C$869,9004 bd4 ba-- sqft2581 River Mist Rd, Ottawa, ON K2J6G1For Sale
Similar homes
- C$845,0004 bd3 ba-- sqft2616 River Mist Rd, Ottawa, ON K2J 6W3For SaleMLS ID #X13464866, ROYAL LEPAGE INTEGRITY REALTY. TRREB
- C$799,9003 bd4 ba-- sqft168 Maynooth Ct, Ottawa, ON K2J 6Y1For Sale
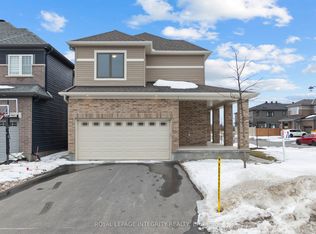 MLS ID #X13464038, ROYAL LEPAGE INTEGRITY REALTY. TRREB
 - C$689,8803 bd3 ba-- sqft96 Russet Ter, Ottawa, ON K2J 6G1For Sale
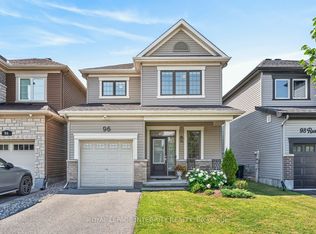 MLS ID #X13545288, ROYAL LEPAGE INTEGRITY REALTY. TRREB
 - C$685,0003 bd3 ba-- sqft81 Switch Grass Cres, Ottawa, ON K2J 5Z3For Sale
 MLS ID #X13588300, RE/MAX HALLMARK REALTY GROUP. TRREB
 - C$684,9003 bd3 ba-- sqft3442 River Run Ave, Ottawa, ON K2J 0R5For SaleMLS ID #X13611180, CHARTIER PROPERTY GROUP INC.. TRREB
- C$959,9004 bd3 ba-- sqft95 Russet Ter, Ottawa, ON K2J 6E8For SaleMLS ID #X13567338, BENNETT PROPERTY SHOP REALTY. TRREB
- C$889,0004 bd3 ba-- sqft129 Robin Easey Ave, Ottawa, ON K2J 6S4For SaleMLS ID #X13465056, RE/MAX HALLMARK REALTY GROUP. TRREB
- C$699,9003 bd4 ba-- sqft1852 Haiku St, Ottawa, ON K2J 6H3For SaleMLS ID #X13444868, CENTURY 21 SYNERGY REALTY INC. TRREB
- C$869,0004 bd3 ba-- sqft573 Egret Way, Ottawa, ON K2J 0E3For SaleMLS ID #X13540116, ROYAL LEPAGE INTEGRITY REALTY. TRREB
- C$749,0003 bd3 ba-- sqft9 Tolchaco Ct, Ottawa, ON K2J 6T1For SaleMLS ID #X13439738, HOMELIFE/MIRACLE REALTY LTD. TRREB
- C$814,0005 bd4 ba-- sqft105 Alamo St, Ottawa, ON K2J 6T1For SaleMLS ID #X13482136, RIGHT AT HOME REALTY. TRREB
- C$749,9003 bd3 ba-- sqft360 Peninsula Rd, Ottawa, ON K2J 7L9For SaleMLS ID #X13498372, RE/MAX HALLMARK REALTY GROUP. TRREB
- C$849,9904 bd3 ba-- sqft647 Cygnus St, Ottawa, ON K2J 7A9For SaleMLS ID #X13514330, ROYAL LEPAGE TEAM REALTY. TRREB
- C$749,9003 bd4 ba-- sqft191 Windhurst Dr, Ottawa, ON K2G 6G9For SaleMLS ID #X13499660, ROYAL LEPAGE TEAM REALTY. TRREB
- C$819,9004 bd3 ba-- sqft38 Merner Ave, Ottawa, ON K2J 4A6For SaleMLS ID #X13598210, ROYAL LEPAGE TEAM REALTY. TRREB
- C$1,050,0004 bd5 ba-- sqft98 Ralph Erfle Way, Ottawa, ON K2J 6W2For SaleMLS ID #X13066668, ROYAL LEPAGE TEAM REALTY. TRREB
- C$889,9004 bd3 ba-- sqft192 Southbridge St, Ottawa, ON K4M 0B7For SaleMLS ID #X13605032, ROYAL LEPAGE TEAM REALTY. TRREB
- C$659,9993 bd4 ba-- sqft579 Via Mattino Way, Ottawa, ON K2J 6B8For SaleMLS ID #X13614852, ENGEL & VOLKERS OTTAWA. TRREB
- C$654,9003 bd4 ba-- sqft229 Vision St, Ottawa, ON K4M 0B5For SaleMLS ID #X13610774, COLDWELL BANKER SARAZEN REALTY. TRREB
- C$849,9004 bd4 ba-- sqft4 Tamarack Pl N, Ottawa, ON K2J 4R3For SaleMLS ID #X13512104, ROYAL LEPAGE INTEGRITY REALTY. TRREB
