This exceptional executive detached home offers a rare opportunity to own a premium property in one of the most prestigious and sought-after communities between Riverside South and Manotick. Renowned for its upscale charm, excellent schools, beautiful parks, and convenient transit, this location is ideal for families and professionals alike. Designed for modern luxury living, this stunning 4-bedroom, 3-bathroom home features a bright open-concept layout with impressive 9-foot ceilings throughout, creating an airy, spacious atmosphere filled with natural light. The architectural centerpiece is the spectacular open-to-below family room with soaring two-story ceilings and a dramatic floor-to-ceiling window wall that floods the home with sunlight. The gourmet kitchen is beautifully appointed with premium custom cabinetry, abundant storage, and elegant granite countertops, a luxurious finish that extends throughout all three bathrooms for a cohesive, upscale design. Upstairs, the private primary suite offers a true retreat with an upgraded 10-foot ceiling, enhancing the sense of space and comfort. A double-car garage provides ample parking and additional storage. Ideally located near the scenic Rideau River, walking trails, parks, shopping, and other top amenities, this remarkable home combines exceptional craftsmanship, timeless finishes, and an unbeatable location. Offering the perfect balance of elegance, functionality, and long-term value, it is an outstanding opportunity for buyers seeking luxury living in one of Ottawa's most desirable neighbourhoods.
For sale
C$889,900
192 Southbridge St, Ottawa, ON K4M 0B7
4beds
3baths
Single Family Residence
Built in ----
3,420 Square Feet Lot
$-- Zestimate®
C$--/sqft
C$-- HOA
What's special
Bright open-concept layoutSpectacular open-to-below family roomSoaring two-story ceilingsDramatic floor-to-ceiling window wallGourmet kitchenPremium custom cabinetryAbundant storage
- 93 days
- 22
- 0
Zillow last checked:
Listing updated:
Listed by:
ROYAL LEPAGE TEAM REALTY
Source: TRREB,MLS®#: X13605032 Originating MLS®#: Ottawa Real Estate Board
Originating MLS®#: Ottawa Real Estate BoardFacts & features
Interior
Bedrooms & bathrooms
- Bedrooms: 4
- Bathrooms: 3
Heating
- Forced Air, Gas
Cooling
- Central Air
Appliances
- Included: Built-In Oven
Features
- Basement: Full,Partially Finished
- Has fireplace: Yes
- Fireplace features: Natural Gas
Interior area
- Living area range: 2500-3000 null
Video & virtual tour
Property
Parking
- Total spaces: 4
- Parking features: Garage Door Opener
- Has garage: Yes
Features
- Stories: 2
- Pool features: None
- Waterfront features: None
Lot
- Size: 3,420 Square Feet
Details
- Parcel number: 043300478
- Other equipment: Air Exchanger
Construction
Type & style
- Home type: SingleFamily
- Property subtype: Single Family Residence
Materials
- Stone, Vinyl Siding
- Foundation: Poured Concrete
- Roof: Asphalt Shingle
Utilities & green energy
- Sewer: Sewer
Community & HOA
Location
- Region: Ottawa
Financial & listing details
- Annual tax amount: C$7,009
- Date on market: 7/25/2026
Price history
Price history is unavailable.
Public tax history
Tax history is unavailable.
Climate risks
Neighborhood: Riverside South
Nearby schools
GreatSchools rating
No schools nearby
We couldn't find any schools near this home.


Similar homes
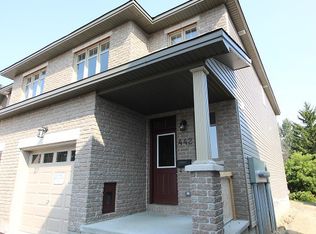
- C$929,9904 bd3 ba-- sqft76 Big Dipper St, Ottawa, ON K4M 0L8For Sale
 MLS ID #X13844804, ROYAL LEPAGE TEAM REALTY. TRREB
 - C$899,9005 bd4 ba-- sqft593 Pinawa Cir, Ottawa, ON K2J 5Y2For Sale
 MLS ID #X13733406, ROYAL LEPAGE PERFORMANCE REALTY. TRREB
 - C$779,9003 bd4 ba-- sqft1033 Hydrangea Ave, Ottawa, ON K4M 0L4For Sale
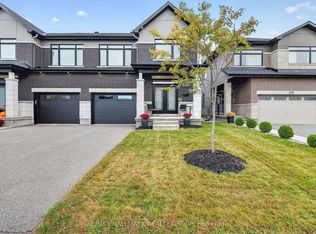 MLS ID #X13865810, RE/MAX HALLMARK REALTY GROUP. TRREB
 - C$945,0004 bd3 ba-- sqft95 Russet Ter, Ottawa, ON K2J 6E8For Sale
 MLS ID #X13567338, BENNETT PROPERTY SHOP REALTY. TRREB
