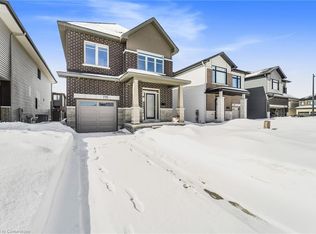
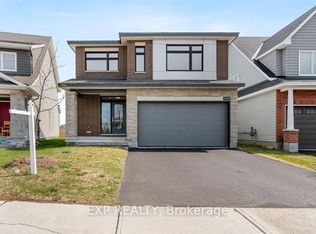
PREPARE TO FALL IN LOVE! This beautifully upgraded Claridge home in the sought-after community of Findlay Creek features OVER $120,000 IN BUILDER UPGRADES and offers an exceptional blend of modern finishes, thoughtful design, and functional living space. Situated on an EXTRA DEEP CORNER LOT, the outdoor space is as abundant as the interior space. Step inside to discover 9' ceilings, beautiful MAPLE HARDWOOD FLOORING throughout the main level, MAPLE HARDWOOD STAIRS, an upgraded powder room, and POT LIGHTS throughout the main floor. The heart of the home is the stunning upgraded kitchen, featuring a 6' WATERFALL ISLAND, upgraded tile backsplash, high-end 42" cabinetry, built-in pantry, and convenient BUTLER'S AREA. The spacious living area is anchored by a TWO-WAY FIREPLACE shared with the hallway, creating a warm and inviting atmosphere. Upstairs, the versatile loft boasts CATHEDRAL CEILINGS and offers the perfect space for a family room, home office, or play area, while the second-level laundry adds everyday convenience. Loft is easily convertible into a 5th upstairs bedroom as needed! The PRIMARY SUITE is a true retreat, complete with a walk-in closet and luxurious 5-PIECE ENSUITE featuring a glass shower and soaker tub. The FULLY FINISHED BASEMENT adds even more living space along with a full bathroom with glass shower. Additional upgrades include QUARTZ COUNTERTOPS in all bathrooms, gas stove, central vacuum, TV conduits and reinforced TV walls, 200-AMP ELECTRICAL SERVICE with surge protection, built-in humidifier, and a 4-CAMERA LOREX SECURITY SYSTEM. Outside, enjoy the deck, FULLY FENCED backyard, and a TWO-CAR GARAGE. Ideally located close to parks, schools, shopping, restaurants, and all the amenities Findlay Creek has to offer. This is the kind of home that checks all the boxes and is ready to impress! 200 Amp service with surge protection. 240V EV plug in garage.
For sale
C$979,999
3328 Findlay Creek Dr, Ottawa, ON K1T 0V2
4beds
4baths
Single Family Residence
Built in ----
2,952 Square Feet Lot
$-- Zestimate®
C$--/sqft
C$-- HOA
What's special
Extra deep corner lotMaple hardwood stairsUpgraded powder roomStunning upgraded kitchenUpgraded tile backsplashBuilt-in pantrySecond-level laundry
- 7 hours
- 3
- 0
Zillow last checked:
Listing updated:
Listed by:
ROYAL LEPAGE TEAM REALTY
Source: TRREB,MLS®#: X13735660 Originating MLS®#: Ottawa Real Estate Board
Originating MLS®#: Ottawa Real Estate BoardFacts & features
Interior
Bedrooms & bathrooms
- Bedrooms: 4
- Bathrooms: 4
Primary bedroom
- Level: Second
- Dimensions: 5.79 x 3.35
Bedroom 2
- Level: Second
- Dimensions: 3.45 x 3.07
Bedroom 3
- Level: Second
- Dimensions: 3.48 x 3.33
Bedroom 4
- Level: Second
- Dimensions: 3.66 x 3.66
Bathroom
- Level: Second
- Dimensions: 0.01 x 0.01
Bathroom
- Level: Basement
- Dimensions: 0.01 x 0.01
Bathroom
- Level: Second
- Dimensions: 0.01 x 0.01
Dining room
- Level: Main
- Dimensions: 4.39 x 4.24
Foyer
- Level: Main
- Dimensions: 0.01 x 0.01
Great room
- Level: Main
- Dimensions: 3.86 x 4.24
Kitchen
- Level: Main
- Dimensions: 5 x 4.37
Laundry
- Level: Second
- Dimensions: 0.01 x 0.01
Living room
- Level: Main
- Dimensions: 3.86 x 4.24
Loft
- Level: Second
- Dimensions: 3.45 x 3.45
Other
- Level: Main
- Dimensions: 0.01 x 0.01
Recreation
- Level: Basement
- Dimensions: 8.41 x 8.31
Heating
- Forced Air, Gas
Cooling
- Central Air
Features
- Basement: Full,Finished
- Has fireplace: Yes
- Fireplace features: Natural Gas
Interior area
- Living area range: 2500-3000 null
Video & virtual tour
Property
Parking
- Total spaces: 4
- Parking features: Garage Door Opener
- Has garage: Yes
Features
- Stories: 2
- Pool features: None
Lot
- Size: 2,952 Square Feet
Details
- Parcel number: 043451576
Construction
Type & style
- Home type: SingleFamily
- Property subtype: Single Family Residence
Materials
- Brick, Stone
- Foundation: Poured Concrete
- Roof: Asphalt Shingle
Details
- Builder name: Claridge
Utilities & green energy
- Sewer: Sewer
Community & HOA
Location
- Region: Ottawa
Financial & listing details
- Annual tax amount: C$6,350
- Date on market: 9/2/2026
Price history
Price history is unavailable.
Public tax history
Tax history is unavailable.
Climate risks
Neighborhood: Russell
Nearby schools
GreatSchools rating
No schools nearby
We couldn't find any schools near this home.
Similar homes
- C$989,9003 bd3 ba-- sqft708 Wooler Pl, Ottawa, ON K1T 0T6For Sale
 MLS ID #X13732740, EXP REALTY. TRREB
 - C$999,8804 bd3 ba-- sqft201 Reisling Way, Ottawa, ON K1T 0X1For Sale
 MLS ID #X13719026, ROYAL LEPAGE INTEGRITY REALTY. TRREB
 - C$874,9004 bd3 ba-- sqft58 Zaatiik Grv, Ottawa, ON K1X 0E5For Sale
 MLS ID #X13732198, RE/MAX HALLMARK REALTY GROUP. TRREB
 - C$984,9904 bd4 ba-- sqft848 Snowdrop Cres, Ottawa, ON K1T 0S2For Sale
 MLS ID #X13590694, EXP REALTY. TRREB
