Lilythorne by Claridge Homes! Located in the one of the most attractive high-demand modern communities of Findlay Creek surrounded by schools, parks, trails, ponds, Golf, conservation areas while still being steps to public transit, shopping, restaurants; mins to Hwy 417, OC Transpo, & upcoming LRT station making commute a breeze to Downtown Ottawa. Home of the future Hardrock Casino! Presenting the Dante model, 4 bed, 3 bath over 2100sqft efficient floorplan w/ minimal wasted space. Covered porch entry leads into bright foyer w/ double coat closet. Venture down the hall past the convenient mudroom w/ access to garage & bench seating. Main lvl boasting hardwood flooring & pots lights. Expansive living room w/ cozy fireplace provides the ideal space for family relaxation. Eat-in chefs kitchen upgraded w/ tall cabinetry, granite counters, herring-bone tile backsplash, SS appliances, & W/I pantry perfect for buyers looking to host. Open dining space W/O to rear patio. Stroll upstairs to find 4- spacious well separated bedrooms, 2-5pc baths, & desired upper-level laundry. Primary bedroom retreat w/ large W/I closet & 5-pc resort style bathroom. Builders partially finished bsmt w/ bathroom rough-in offers the perfect space for family entertainment, kids play space, guest accommodations, & much more! Book your private viewing now!
Sold for $768,000
C$768,000
775 Wooler Pl, Ottawa, ON K1T 0V3
4beds
2,183sqft
Single Family Residence, Residential
Built in 2020
3,510 Square Feet Lot
$-- Zestimate®
C$352/sqft
C$3,573 Estimated rent
Home value
Not available
Estimated sales range
Not available
Not available
Owner options
List your home for rent
C$3,573/mo
Rent Zestimate®
Find your next renter with Zillow Rental Manager. Plus, with online applications, you can quickly screen prospective tenants – for free.
C$3,573/mo
Rent Zestimate®
Refinance and save
C$3,247/mo
Est. payment
Refinancing to a lower rate could help reduce your monthly payments and save thousands over the life of the loan.
C$3,247/mo
Est. payment
Explore your selling options
Work with a Zillow partner agent
Leverage their expertise and Zillow's premium Showcase listings to get your home seen by more buyers.
Get startedList with your own agent
Get your home in front of millions of buyers by listing it on Zillow.
Learn how to do itSell it yourself
Take full control of how buyers see your home on Zillow by listing For Sale by Owner (FSBO).
List your homeWhat's special
Zillow last checked:
Listing updated:
Listed by:
Bryan Jaskolka, Salesperson,
CMI REAL ESTATE INC
Source: ITSO,MLS®#: 40719374Originating MLS®#: Cornerstone Association of REALTORS®
Facts & features
Interior
Bedrooms & bathrooms
- Bedrooms: 4
- Bathrooms: 3
- Full bathrooms: 2
- 1/2 bathrooms: 1
- Main level bathrooms: 1
Other
- Level: Second
Bedroom
- Level: Second
Bedroom
- Level: Second
Bedroom
- Level: Second
Bathroom
- Features: 2-Piece
- Level: Main
Bathroom
- Features: 5+ Piece
- Level: Second
Other
- Features: 5+ Piece, Ensuite
- Level: Second
Dining room
- Level: Main
Eat in kitchen
- Level: Main
Foyer
- Level: Main
Laundry
- Level: Second
Living room
- Level: Main
Mud room
- Level: Main
Recreation room
- Level: Basement
Storage
- Level: Basement
Utility room
- Level: Basement
Heating
- Forced Air, Natural Gas
Cooling
- Central Air
Appliances
- Included: Water Heater
- Laundry: Upper Level
Features
- In-law Capability, Ventilation System
- Basement: Full,Finished
- Has fireplace: No
Interior area
- Total structure area: 2,983
- Total interior livable area: 2,183 sqft
- Finished area above ground: 2,183
- Finished area below ground: 800
Property
Parking
- Total spaces: 3
- Parking features: Attached Garage, Private Drive Single Wide
- Attached garage spaces: 1
- Uncovered spaces: 2
Features
- Patio & porch: Deck, Patio, Porch
- Exterior features: Controlled Entry, Landscaped, Privacy, Private Entrance, Recreational Area
- Has view: Yes
- View description: Clear, Garden, Panoramic
- Frontage type: West
- Frontage length: 35.66
Lot
- Size: 3,510 Square Feet
- Dimensions: 35.66 x 98.43
- Features: Urban, Near Golf Course, Greenbelt, Park, Public Parking, Schools
Details
- Parcel number: 043451573
- Zoning: R4Z
Construction
Type & style
- Home type: SingleFamily
- Architectural style: Two Story
- Property subtype: Single Family Residence, Residential
Materials
- Brick Veneer, Vinyl Siding
- Foundation: Poured Concrete
- Roof: Asphalt Shing
Condition
- 0-5 Years
- New construction: No
- Year built: 2020
Utilities & green energy
- Sewer: Sewer (Municipal)
- Water: Municipal
Community & HOA
Location
- Region: Ottawa
Financial & listing details
- Price per square foot: C$352/sqft
- Annual tax amount: C$5,848
- Date on market: 4/18/2025
- Inclusions: Negotiable, All Fixtures Permanently Attached To The Property In "as Is" Condition
Price history
| Date | Event | Price |
|---|---|---|
| 6/19/2025 | Sold | C$768,000C$352/sqft |
Source: ITSO #40719374 Report a problem | ||
Public tax history
Tax history is unavailable.
Neighborhood: Russell
Nearby homes
- C$979,9994 bd4 ba-- sqft3328 Findlay Creek Dr, Ottawa, ON K1T0V2For Sale
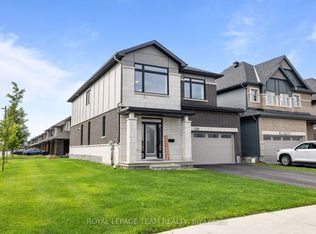
- C$1,019,0005 bd3 ba-- sqft698 Odyssey Way, Ottawa, ON K1T0V3For Sale
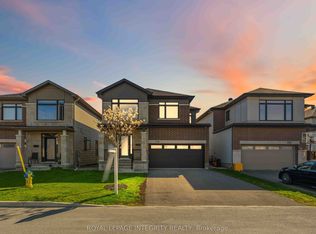
- C$699,0003 bd3 ba-- sqft641 Odyssey Way, Ottawa, ON K1T0T3For Sale
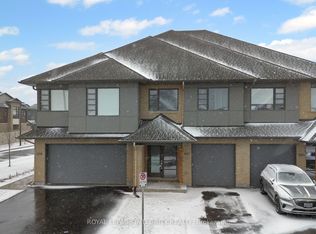
- C$--3 bd3 ba-- sqft624 Odyssey Way, Ottawa, ON K1T0T6Off Market
- C$989,9003 bd3 ba-- sqft708 Wooler Pl, Ottawa, ON K1T0T6For Sale
- C$1,398,0007 bd5 ba-- sqft702 Rosales Rdg, Ottawa, ON K1T0V5For Sale
- C$628,0003 bd3 ba-- sqft311 Ibanez Walk, Ottawa, ON K1T3X1For Sale
- C$614,9003 bd3 ba-- sqft645 Rathburn Ln, Ottawa, ON K1T0V9For Sale
Nearby schools
GreatSchools rating
No schools nearby
We couldn't find any schools near this home.
- Ontario
- Ottawa Division
- Ottawa
- K1T 0V3
- Russell
- 775 Wooler Pl
