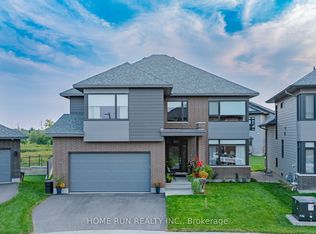
Welcome to HN Hutton, a STRIKING bungalow in the heart of Finlay Creek where the moment you step inside, the entire main floor unfolds around you and simply breathes. A functional den greets you at the front, ready to become your office, your studio, or a quiet retreat, while beyond it the open concept living space flows freely into the kitchen, anchored by a MAGNIFICENT center fireplace that divides the rooms without ever closing them off. The kitchen is where INTUITIVE design truly shines, thoughtfully crafted so not an inch goes to waste, with a clever reverse corner pantry that finally puts an end to the lazy Susan, plus endless drawers and pullouts that tuck away recycling, utensils, and everything in between. Two tone cabinetry blends off white with natural birch against a DRAMATIC dark accent wall, creating a CALM and modern mood, all crowned by a 36 inch stovetop and range hood that anchors this culinary heart. Retreat to the primary suite where a coffered ceiling soars to ten feet, wrapping you in AIRY, expansive comfort, while signature L shaped windows pour light through every room and suspended vanities, walk in showers, and oversized floor tiles bring a POLISHED, spa like finish to the bathrooms. Downstairs, the lower level lives like a home all its own, a GENEROUS rec area that entertains ten plus with ease, a dedicated space for a gym or games room, and a full sized bedroom paired with a full bathroom, making it the ULTIMATE spot to gather, host, or welcome extended family. This is more than a bungalow, it is a feeling you will not want to leave, so come experience the Hutton for yourself before someone else calls it home.
For sale
C$959,000
708 Wooler Pl, Ottawa, ON K1T 0T6
3beds
3baths
Single Family Residence
Built in ----
402 Square Feet Lot
$-- Zestimate®
C$--/sqft
C$-- HOA
What's special
- 35 days
- 32
- 1
Zillow last checked:
Listing updated:
Listed by:
EXP REALTY
Source: TRREB,MLS®#: X13756282 Originating MLS®#: Ottawa Real Estate Board
Originating MLS®#: Ottawa Real Estate BoardFacts & features
Interior
Bedrooms & bathrooms
- Bedrooms: 3
- Bathrooms: 3
Primary bedroom
- Level: Main
- Dimensions: 3.96 x 4.57
Bedroom
- Level: Main
- Dimensions: 3.66 x 3.4
Den
- Level: Main
- Dimensions: 3.15 x 4.27
Dining room
- Level: Main
- Dimensions: 4.52 x 3.28
Kitchen
- Level: Main
- Dimensions: 2.82 x 5.08
Living room
- Level: Main
- Dimensions: 5.08 x 6.1
Heating
- Forced Air, Gas
Cooling
- Central Air
Appliances
- Included: Water Heater
Features
- Primary Bedroom - Main Floor
- Basement: Full,Finished
- Has fireplace: Yes
- Fireplace features: Living Room, Natural Gas
Interior area
- Living area range: 1500-2000 null
Video & virtual tour
Property
Parking
- Total spaces: 4
- Parking features: Inside Entrance, Private, Garage Door Opener
- Has garage: Yes
Features
- Patio & porch: Porch
- Pool features: None
Lot
- Size: 402 Square Feet
- Features: School, Park, Public Transit, Rectangular Lot
Details
- Additional structures: Fence - Partial
- Parcel number: 043451053
Construction
Type & style
- Home type: SingleFamily
- Architectural style: Bungalow
- Property subtype: Single Family Residence
Materials
- Brick, Vinyl Siding
- Foundation: Concrete
- Roof: Asphalt Shingle
Details
- Builder name: HN
Utilities & green energy
- Sewer: Sewer
Community & HOA
Location
- Region: Ottawa
Financial & listing details
- Annual tax amount: C$7,505
- Date on market: 9/8/2026
Price history
Price history is unavailable.
Public tax history
Tax history is unavailable.
Climate risks
Neighborhood: Russell
Nearby schools
GreatSchools rating
No schools nearby
We couldn't find any schools near this home.

Similar homes
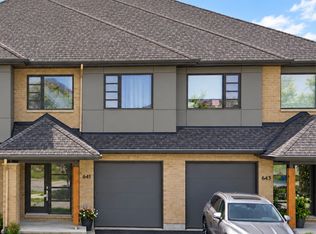
- C$874,9003 bd4 ba-- sqft543 Rathburn Ln, Ottawa, ON K1T 0T3For Sale
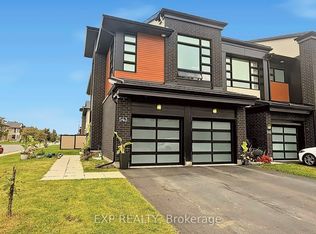 MLS ID #X13851230, EXP REALTY. TRREB
 - C$1,050,0006 bd4 ba-- sqft46 Avonlea Rd, Ottawa, ON K2G 0J3For Sale
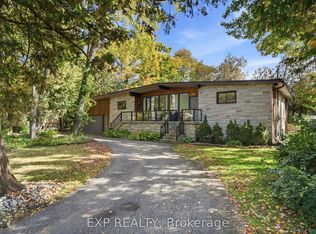 MLS ID #X13868362, EXP REALTY. TRREB
 - C$1,050,0004 bd2 ba-- sqft6892 Boundary Rd, Ottawa, ON K0A 1V0For Sale
 MLS ID #X13765780, EXP REALTY. TRREB
 - C$655,0003 bd3 ba-- sqft735 Teasel Way, Ottawa, ON K1T 0L9For Sale
 MLS ID #X13747982, EXP REALTY. TRREB
