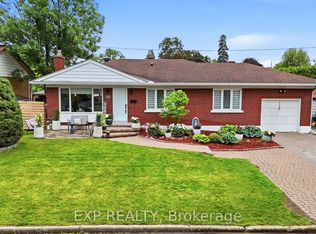
Welcome to this exceptional three-storey home offering approximately 2,600 sq. ft. of finished living space in one of Ottawa's most walkable and desirable urban neighbourhoods. Thoughtfully updated and expanded with a stunning 438 sq. ft. family room addition (2004) and a spacious finished lower-level recreation room, this home offers incredible flexibility for growing families, professionals, or multi-generational living.The bright main floor features porcelain tile in the foyer, hallway and kitchen, solid hardwood flooring, an updated kitchen with granite countertops, five newer appliances, and a wall between the kitchen and dining room that is non-structural, offering the opportunity to create an open-concept layout. Enjoy the warmth of both a wood-burning and gas fireplace.The second level offers spacious bedrooms with original hardwood flooring, while the impressive 378 sq. ft. third-floor retreat provides endless possibilities as a primary suite, home office, studio, daycare, guest suite, or home business, complete with generous closet space.Recent updates include a new roof (2024) with transferable warranty and vinyl windows (2000). Storage is abundant throughout the home and in the outdoor areas.Parking is a rare bonus in this location, with space for 4 vehicles including an attached garage, carport, and two additional parking spaces.Enjoy an unbeatable lifestyle just minutes from Little Italy, Hintonburg, Wellington Village, Mechanicsville, Dow's Lake, the Civic Hospital, Tunney's Pasture and federal government offices, with excellent walkability to cafés, restaurants, shopping, schools, parks, OC Transpo, and the O-Train (Gladstone Station).
Under contract
C$1,100,000
167 Bayswater Ave, Ottawa, ON K1Y 2G4
3beds
3baths
Single Family Residence
Built in ----
3,250 Square Feet Lot
$-- Zestimate®
C$--/sqft
C$-- HOA
What's special
Bright main floorSolid hardwood flooringFive newer appliancesGas fireplaceGenerous closet spaceVinyl windows
- 15 days |
- 91 |
- 3 |
Zillow last checked:
Listing updated:
Listed by:
EXP REALTY
Source: TRREB,MLS®#: X13618854 Originating MLS®#: Ottawa Real Estate Board
Originating MLS®#: Ottawa Real Estate BoardFacts & features
Interior
Bedrooms & bathrooms
- Bedrooms: 3
- Bathrooms: 3
Primary bedroom
- Level: Second
- Dimensions: 5.63 x 3.41
Bedroom 2
- Level: Second
- Dimensions: 4.02 x 2.74
Bedroom 3
- Level: Second
- Dimensions: 4.11 x 13.5
Bathroom
- Level: Basement
- Dimensions: 1.52 x 3.44
Bathroom
- Level: Main
- Dimensions: 2 x 1.06
Bathroom
- Level: Second
- Dimensions: 3.04 x 1.82
Other
- Level: Basement
- Dimensions: 1.55 x 2.3
Den
- Level: Basement
- Dimensions: 3.9 x 3.04
Dining room
- Level: Main
- Dimensions: 3 x 4.52
Family room
- Level: Main
- Dimensions: 7.52 x 5.4
Foyer
- Level: Main
- Dimensions: 4.84 x 1.6
Great room
- Level: Third
- Dimensions: 8.22 x 4.26
Kitchen
- Level: Main
- Dimensions: 4.15 x 3.4
Laundry
- Level: Basement
- Dimensions: 2.6 x 2.3
Living room
- Level: Main
- Dimensions: 4.17 x 4.87
Recreation
- Level: Basement
- Dimensions: 7.43 x 4.23
Utility room
- Level: Basement
- Dimensions: 4.23 x 1.21
Heating
- Forced Air, Electric
Cooling
- Central Air
Features
- Upgraded Insulation, Storage, In-Law Capability
- Basement: Finished,Unfinished,Full
- Has fireplace: Yes
- Fireplace features: Family Room, Living Room
Interior area
- Living area range: 2500-3000 null
Property
Parking
- Total spaces: 4
- Parking features: Garage
- Has garage: Yes
Features
- Stories: 2.5
- Patio & porch: Patio
- Exterior features: Canopy, Landscaped, Privacy
- Pool features: None
Lot
- Size: 3,250 Square Feet
- Topography: Flat
Details
- Additional structures: Gazebo, Fence - Full, Workshop, Other
- Parcel number: 041060010
Construction
Type & style
- Home type: SingleFamily
- Property subtype: Single Family Residence
Materials
- Brick, Stone
- Foundation: Concrete
- Roof: Shingle
Utilities & green energy
- Sewer: Sewer
Community & HOA
Location
- Region: Ottawa
Financial & listing details
- Annual tax amount: C$8,065
- Date on market: 7/29/2026
Price history
Price history is unavailable.
Public tax history
Tax history is unavailable.
Climate risks
Neighborhood: Hintonburg
Nearby schools
GreatSchools rating
No schools nearby
We couldn't find any schools near this home.
- C$2,4003 bd2 ba1.2k sqft160 Bayswater Ave #1, Ottawa, ON K1Y2G3For Rent

- C$2,8503 bd1 ba-- sqft995 Gladstone Ave, Ottawa, ON K1Y3E8For Rent
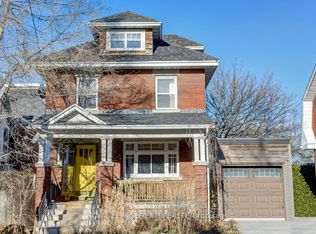
- C$799,9004 bd2 ba-- sqft107 Spadina Ave, Ottawa, ON K1Y2B9For Sale
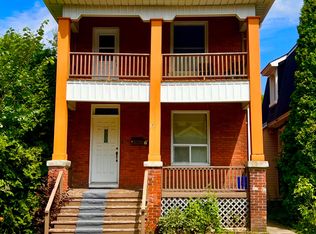
- C$800,0003 bd2 ba-- sqft127 Bayswater Ave, Ottawa, ON K1Y2G2For Sale
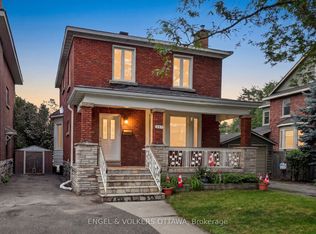
- C$--1 bd1 ba800 sqft112 Spadina Ave #3, Ottawa, ON K1Y2C1Off Market
- C$--3 bd1 ba-- sqft165 Irving Ave, Ottawa, ON K1Y1Z6Off Market
- C$--2 bd1 ba525 sqft140 C Young St #C, Ottawa, ON K1Y3P9Off Market
- C$--2 bd1 ba537 sqft140 C Young St #A, Ottawa, ON K1Y3P9Off Market
Similar homes
- C$1,149,0004 bd3 ba-- sqft421 Hamilton Ave S, Ottawa, ON K1Y 1E2For Sale
 MLS ID #X13648052, EXP REALTY. TRREB
 - C$1,099,0004 bd2 ba-- sqft579 Broadview Ave, Ottawa, ON K2A 2L6For Sale
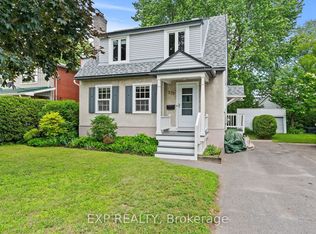 MLS ID #X13611162, EXP REALTY. TRREB
 - C$898,0003 bd3 ba-- sqft62 Young St, Ottawa, ON K1S 3H9For Sale
 MLS ID #X13455640, EXP REALTY. TRREB
 - C$1,099,0002 bd3 ba-- sqft748 Weston Dr, Ottawa, ON K1G 1W2For Sale
 MLS ID #X13609680, EXP REALTY. TRREB
 - C$1,139,0004 bd4 ba-- sqft215 Columbus Ave, Ottawa, ON K1K 1P7For SaleMLS ID #X13241764, EXP REALTY. TRREB
- C$734,9003 bd3 ba-- sqft1447 Maxime St, Ottawa, ON K1B 4E7For SaleMLS ID #X13675926, EXP REALTY. TRREB
- C$1,100,0004 bd3 ba-- sqft6530 Bunker Rd, Ottawa, ON K4M 1B3For SaleMLS ID #X13650588, EXP REALTY. TRREB
- C$849,0003 bd3 ba-- sqft43 Trump Ave, Ottawa, ON K2C 4A4For SaleMLS ID #X13613116, EXP REALTY. TRREB
- C$1,099,0005 bd4 ba-- sqft11 Roberta Cres, Ottawa, ON K2J 1G5For SaleMLS ID #X13633536, EXP REALTY. TRREB
- C$849,9004 bd4 ba-- sqft42 Valley Ridge St, Ottawa, ON K2E 7W2For SaleMLS ID #X13631544, EXP REALTY. TRREB
- C$899,9004 bd2 ba-- sqft1502 Farnsworth Ave, Ottawa, ON K1H 7C3For SaleMLS ID #X13623996, EXP REALTY. TRREB
- C$1,099,0004 bd3 ba-- sqft417 Charing Cross Way, Ottawa, ON K2J 5X9For SaleMLS ID #X13547150, EXP REALTY. TRREB
- C$1,050,0005 bd3 ba-- sqft105 Country Club Dr, Ottawa, ON K1V 0B4For SaleMLS ID #X13433990, EXP REALTY. TRREB
- C$955,0004 bd3 ba-- sqft235 Station Blvd, Ottawa, ON K1G 6L8For SaleMLS ID #X13444934, EXP REALTY. TRREB
- C$1,079,9994 bd3 ba-- sqft14 Carr Cres, Ottawa, ON K2K 1K4For SaleMLS ID #X13649604, EXP REALTY. TRREB
- C$799,0005 bd3 ba-- sqft1642 Valmarie Ave, Ottawa, ON K2C 1W1For SaleMLS ID #X13614516, EXP REALTY. TRREB
- C$1,099,9004 bd4 ba-- sqft167 Chenoa Way, Ottawa, ON K2J 0W8For SaleMLS ID #X13476458, EXP REALTY. TRREB
- C$1,090,0004 bd2 ba-- sqft6892 Boundary Rd, Ottawa, ON K0A 1V0For SaleMLS ID #X13590290, EXP REALTY. TRREB
- C$1,250,0003 bd4 ba-- sqft432 Sparks St, Ottawa, ON K1R 0B2For SaleMLS ID #X13511674, EXP REALTY. TRREB
- C$815,0002 bd1 ba-- sqft1357 Thames St, Ottawa, ON K1Z 7N3For SaleMLS ID #X13440234, EXP REALTY. TRREB
