SIX CAR GARAGE! This detached home in Hintonburg on a 33.95 x 129.82ft lot is full of potential! Handyman special ready for your custom design choices. This character-filled home has a covered front porch that leads to the home's spacious living areas with multiple bay windows and a brick fireplace. The kitchen has ample counter space and a double-basin sink beneath corner windows, and it opens to the front hallway, basement, a versatile living room, and an office along the rear of the home that opens directly to the deck and backyard. Upstairs, three spacious bedrooms provide flexibility for family and guests, with access to a full bathroom with a tub/shower combination. The spacious lower level has great potential to be converted into living space thanks to a large recreation room while providing plenty of storage space as well. Outside, the private backyard has a raised wooden deck and is surrounded by mature trees and hedges. A massive detached garage is accessible from the laneway that passes behind the property and has space for plenty of parking, storage, and even the addition of a workshop. This property is close to 5 elementary/primary public and alternative schools. It is moments from the cafés, restaurants, boutiques, and local shops along Wellington Street West, as well as those in Little Italy. Situated perfectly between the Ottawa River and Dow's Lake, this location is great for cyclists, runners, and outdoor enthusiasts! No conveyance of offers prior to 9:00 am on August 17th, 2026. Some photos have been virtually staged.
For sale
C$800,000
127 Bayswater Ave, Ottawa, ON K1Y 2G2
3beds
2baths
Single Family Residence
Built in ----
4,407 Square Feet Lot
$-- Zestimate®
C$--/sqft
C$-- HOA
What's special
Six car garageCovered front porchMultiple bay windowsBrick fireplaceThree spacious bedrooms
- 1 day |
- 37 |
- 6 |
Zillow last checked:
Listing updated:
Listed by:
ENGEL & VOLKERS OTTAWA
Source: TRREB,MLS®#: X13670672 Originating MLS®#: Ottawa Real Estate Board
Originating MLS®#: Ottawa Real Estate BoardFacts & features
Interior
Bedrooms & bathrooms
- Bedrooms: 3
- Bathrooms: 2
Primary bedroom
- Level: Second
- Dimensions: 6.7 x 3.96
Bedroom
- Level: Second
- Dimensions: 3.65 x 3.35
Bedroom 2
- Level: Second
- Dimensions: 3.65 x 3.17
Den
- Level: Main
- Dimensions: 3.35 x 2.74
Dining room
- Level: Main
- Dimensions: 5.18 x 3.65
Family room
- Level: Lower
- Dimensions: 6.09 x 4.57
Kitchen
- Level: Main
- Dimensions: 3.47 x 3.04
Living room
- Level: Main
- Dimensions: 4.26 x 4.26
Heating
- Forced Air, Gas
Cooling
- Central Air
Features
- Other
- Basement: Finished,Full
- Has fireplace: Yes
- Fireplace features: Natural Gas
Interior area
- Living area range: 1500-2000 null
Property
Parking
- Total spaces: 9
- Parking features: Garage
- Has garage: Yes
Features
- Stories: 2
- Patio & porch: Deck
- Pool features: None
Lot
- Size: 4,407 Square Feet
- Features: Park, Public Transit, Rec./Commun.Centre, School
Details
- Parcel number: 040990185
Construction
Type & style
- Home type: SingleFamily
- Property subtype: Single Family Residence
Materials
- Brick
- Foundation: Stone
- Roof: Asphalt Shingle
Utilities & green energy
- Sewer: Sewer
Community & HOA
Location
- Region: Ottawa
Financial & listing details
- Annual tax amount: C$7,365
- Date on market: 8/13/2026
Price history
Price history is unavailable.
Public tax history
Tax history is unavailable.
Climate risks
Neighborhood: Hintonburg
Nearby schools
GreatSchools rating
No schools nearby
We couldn't find any schools near this home.
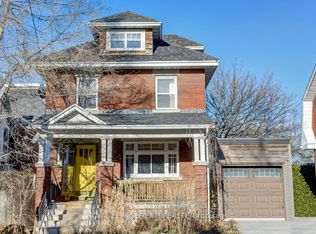
- C$2,8503 bd1 ba-- sqft995 Gladstone Ave, Ottawa, ON K1Y3E8For Rent
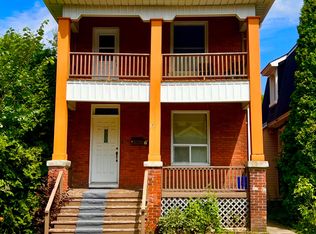
- C$799,9004 bd2 ba-- sqft107 Spadina Ave, Ottawa, ON K1Y2B9For Sale
- C$1,9501 bd1 ba545 sqft45 Breezehill Ave N #1538593, Ottawa, ON K1Y2H8For Rent

- C$--2 bd1 ba970 sqft45 Breezehill Ave N #1538572, Ottawa, ON K1Y2H8Off Market
- C$2,4451 bd1 ba870 sqft45 Breezehill Ave N #1538570, Ottawa, ON K1Y2H8For Rent
- C$--2 bd2 ba865 sqft45 Breezehill Ave N #1538633, Ottawa, ON K1Y2H8Off Market
- C$2,2901 bd1 ba740 sqft45 Breezehill Ave N #1538569, Ottawa, ON K1Y2H8For Rent
- C$---- bd1 ba495 sqft45 Breezehill Ave N #1538581, Ottawa, ON K1Y2H8Off Market
Similar homes
- C$744,9003 bd2 ba-- sqft274 Breezehill Ave S, Ottawa, ON K1Y 2J3For Sale
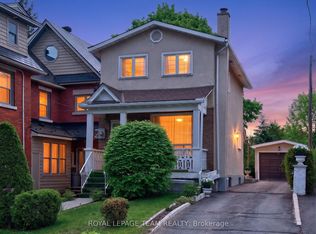 MLS ID #X13661150, ROYAL LEPAGE TEAM REALTY. TRREB
 - C$799,9004 bd2 ba-- sqft107 Spadina Ave, Ottawa, ON K1Y 2B9For SaleMLS ID #X13674142, EXP REALTY. TRREB
- C$799,9004 bd2 ba-- sqft52 Lebreton St N, Ottawa, ON K1R 7H4For Sale
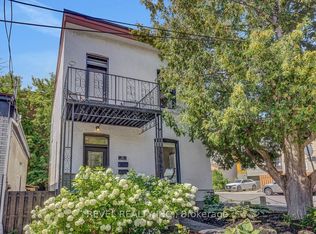 MLS ID #X13674670, REVEL REALTY INC.. TRREB
 - C$1,199,9995 bd5 ba-- sqft25 Omeara St #A-b, Ottawa, ON K1Y 2S8For Sale
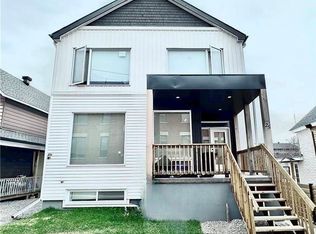 MLS ID #X13674078, EXP REALTY. TRREB
 - C$819,0003 bd1 ba-- sqft31 Westmount Ave, Ottawa, ON K1Y 3K2For SaleMLS ID #X13573658, GRAPE VINE REALTY INC.. TRREB
- C$898,0003 bd3 ba-- sqft62 Young St, Ottawa, ON K1S 3H9For SaleMLS ID #X13455640, EXP REALTY. TRREB
- C$775,0004 bd3 ba-- sqft58 Beverley Ave, Ottawa, ON K1Y 1N1For SaleMLS ID #X13144646, ROYAL LEPAGE TEAM REALTY. TRREB
- C$674,0002 bd2 ba-- sqft135 Upper Lorne Pl W, Ottawa, ON K1R 7G8For SaleMLS ID #X13652948, ROYAL LEPAGE TEAM REALTY. TRREB
- C$674,9002 bd2 ba-- sqft53 Louisa St, Ottawa, ON K1R 6Y7For SaleMLS ID #X13646942, RE/MAX HALLMARK REALTY GROUP. TRREB
- C$484,9002 bd2 ba-- sqft366 Arlington Ave, Ottawa, ON K1R 6Z3For SaleMLS ID #X13661318, ROYAL LEPAGE TEAM REALTY. TRREB
- C$849,0003 bd3 ba-- sqft27 Perkins St, Ottawa, ON K1R 7G4For SaleMLS ID #X13631628, RE/MAX DELTA REALTY TEAM. TRREB
- C$839,0002 bd3 ba2.3k sqft1031 Carling Ave, Ottawa, ON K1Y 4E8For SaleMLS ID #40850042, Bryan Jaskolka, Salesperson, CMI REAL ESTATE INC. ITSO
- C$958,8883 bd2 ba-- sqft9 Huron Ave N, Ottawa, ON K1Y 0W1For SaleMLS ID #X13654444, FIRST CHOICE REALTY ONTARIO LTD.. TRREB
- C$775,0004 bd2 ba-- sqft539 Gilmour St, Ottawa, ON K1R 5L5For SaleMLS ID #X13632698, ROYAL LEPAGE TEAM REALTY. TRREB
- C$1,198,0005 bd4 ba-- sqft38 Melrose Ave, Ottawa, ON K1Y 1T9For SaleMLS ID #X13668518, SUTTON GROUP - OTTAWA REALTY. TRREB
- C$750,0004 bd3 ba-- sqft463 Slater St, Ottawa, ON K1R 5C2For SaleMLS ID #X13645152, EXP REALTY. TRREB
- C$789,9002 bd2 ba-- sqft200 Lett St #110, Ottawa, ON K1R 0A7For SaleMLS ID #X13637296, RE/MAX HALLMARK REALTY GROUP. TRREB
- C$739,9003 bd2 ba-- sqft117 Percy St, Ottawa, ON K1R 6C6For SaleMLS ID #X13624956, REMAX BOARDWALK REALTY. TRREB
- C$839,0003 bd4 ba-- sqft1031 Carling Ave #1, Ottawa, ON K1Y 4E8For SaleMLS ID #X13612842, CMI REAL ESTATE INC.. TRREB
- C$475,0002 bd2 ba-- sqft6 Omeara St #3, Ottawa, ON K1Y 4T1For SaleMLS ID #X13670750, ROYAL LEPAGE PERFORMANCE REALTY. TRREB
