Welcome to 31 Westmount Avenue, a move-in-ready detached home tucked away on a quiet cul-de-sac in the heart of Hintonburg. This charming 3-bedroom home combines character, thoughtful updates, and everyday practicality. It is within walking distance of the Parkdale Farmers' Market, the shops, cafés, and restaurants of Hintonburg and Wellington West, and the Civic Hospital. Enjoy the vibrant neighbourhood lifestyle with a short stroll to Heartbreakers Pizza, then follow it up with a sweet treat from the beloved Merry Dairy.Hardwood floors extend throughout the home. The inviting living room is anchored by a beautiful gas fireplace with stone surround. The updated eat-in kitchen features white cabinetry, quartz countertops, stainless steel appliances, and peninsula seating. A bright rear dining area opens directly to the back deck, creating an easy flow for entertaining and outdoor living.Upstairs are three bedrooms and an updated full bathroom. The unfinished basement provides convenient laundry, storage and workshop space, with a new washer and dryer set purchased in 2024. Outside, enjoy a fully fenced backyard with new cedar fencing, perfect for kids and pets, along with a custom-built storage shed completed in 2024. A private driveway provides parking for up to three vehicles.Recent improvements include a new asphalt shingle roof with updated OSB decking in 2023, cedar fencing, a custom front door with transom window, central air conditioning, and an ecobee smart thermostat. With convenient Highway 417 access and a highly walkable urban location, this well-kept home is ready for its next owners. Offers require 48 hours irrevocable, except offers submitted between Friday at 8:00 a.m. and Saturday at 6:00 p.m., which require 72 hours irrevocable.
For sale
C$819,000
31 Westmount Ave, Ottawa, ON K1Y 3K2
3beds
1baths
Single Family Residence
Built in ----
1,914 Square Feet Lot
$-- Zestimate®
C$--/sqft
C$-- HOA
What's special
Quiet cul-de-sacUpdated eat-in kitchenWhite cabinetryQuartz countertopsStainless steel appliancesPeninsula seatingBright rear dining area
- 12 days |
- 25 |
- 4 |
Zillow last checked:
Listing updated:
Listed by:
GRAPE VINE REALTY INC.
Source: TRREB,MLS®#: X13573658 Originating MLS®#: Ottawa Real Estate Board
Originating MLS®#: Ottawa Real Estate BoardFacts & features
Interior
Bedrooms & bathrooms
- Bedrooms: 3
- Bathrooms: 1
Heating
- Forced Air, Gas
Cooling
- Central Air
Features
- Other
- Basement: Unfinished
- Has fireplace: Yes
Interior area
- Living area range: 1100-1500 null
Property
Parking
- Total spaces: 3
Features
- Stories: 2
- Pool features: None
Lot
- Size: 1,914 Square Feet
Details
- Parcel number: 040920087
Construction
Type & style
- Home type: SingleFamily
- Property subtype: Single Family Residence
Materials
- Aluminum Siding, Stone
- Foundation: Block, Other
- Roof: Asphalt Shingle
Utilities & green energy
- Sewer: Sewer
Community & HOA
Location
- Region: Ottawa
Financial & listing details
- Annual tax amount: C$6,042
- Date on market: 7/16/2026
GRAPE VINE REALTY INC.
GRAPE VINE REALTY INC.
By pressing Contact Agent, you agree that the real estate professional identified above may call/text you about your search, which may involve use of automated means and pre-recorded/artificial voices. You don't need to consent as a condition of buying any property, goods, or services. Message/data rates may apply. You also agree to our Terms of Use. Zillow does not endorse any real estate professionals. We may share information about your recent and future site activity with your agent to help them understand what you're looking for in a home.
Price history
Price history is unavailable.
Public tax history
Tax history is unavailable.
Climate risks
Neighborhood: Hintonburg
Nearby schools
GreatSchools rating
No schools nearby
We couldn't find any schools near this home.
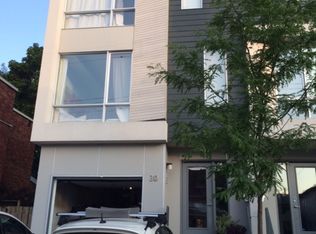
- C$--4 bd4 ba2.8k sqft30 Sims Ave, Ottawa, ON K1Y3K1Off Market
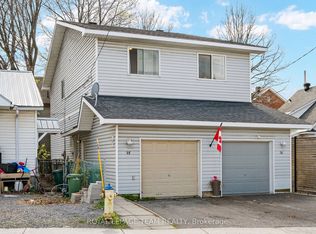
- C$775,0004 bd3 ba-- sqft58 Beverley Ave, Ottawa, ON K1Y1N1For Sale
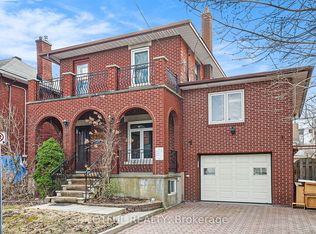
- C$1,400-- bd1 ba-- sqft30 Foster St #B, Ottawa, ON K1Y3J4For Rent
- C$925,0003 bd2 ba-- sqft138 Hamilton Ave N, Ottawa, ON K1Y1C2For Sale

- C$1,649,9002 bd4 ba-- sqft91 Hamilton Ave N, Ottawa, ON K1Y1B8For Sale
- C$1,225,0004 bd3 ba-- sqft444 Parkdale Ave, Ottawa, ON K1Y1H1For Sale
- C$1,6501 bd1 ba-- sqft105 Rosemount Ave #1-BEDROOM, Ottawa, ON K1Y1P5For Rent
- C$---- bd1 ba-- sqft105 Rosemount Ave #905449, Ottawa, ON K1Y1P5Off Market
Similar homes
- C$839,0002 bd3 ba2.3k sqft1031 Carling Ave, Ottawa, ON K1Y 4E8For Sale
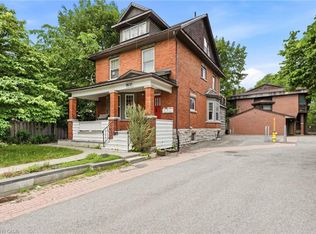 MLS ID #40850042, Bryan Jaskolka, Salesperson, CMI REAL ESTATE INC. ITSO
 - C$890,0003 bd2 ba-- sqft157 Mulvihill Ave, Ottawa, ON K1Z 6Y3For Sale
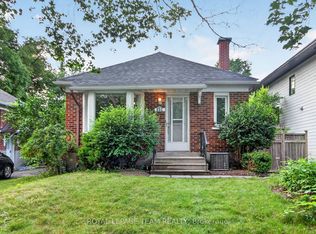 MLS ID #X13614766, ROYAL LEPAGE TEAM REALTY. TRREB
 - C$839,0003 bd4 ba-- sqft1031 Carling Ave #1, Ottawa, ON K1Y 4E8For Sale
 MLS ID #X13612842, CMI REAL ESTATE INC.. TRREB
 - C$775,0004 bd3 ba-- sqft58 Beverley Ave, Ottawa, ON K1Y 1N1For SaleMLS ID #X13144646, ROYAL LEPAGE TEAM REALTY. TRREB
- C$794,9003 bd2 ba-- sqft274 Breezehill Ave S, Ottawa, ON K1Y 2J3For SaleMLS ID #X13494250, ROYAL LEPAGE TEAM REALTY. TRREB
- C$815,0002 bd1 ba-- sqft1357 Thames St, Ottawa, ON K1Z 7N3For SaleMLS ID #X13440234, EXP REALTY. TRREB
- C$898,0003 bd3 ba-- sqft62 Young St, Ottawa, ON K1S 3H9For SaleMLS ID #X13455640, EXP REALTY. TRREB
- C$950,0003 bd3 ba-- sqft433 Dawson Ave, Ottawa, ON K1Z 5V5For SaleMLS ID #X13597412, ROYAL LEPAGE TEAM REALTY. TRREB
- C$649,9002 bd2 ba-- sqft131 Holland Ave #602, Ottawa, ON K1Y 3A2For SaleMLS ID #X13614072, ENGEL & VOLKERS OTTAWA. TRREB
- C$950,0003 bd3 ba-- sqft121 West Village Point, Ottawa, ON K1Z 1C9For SaleMLS ID #X13608412, RE/MAX HALLMARK REALTY GROUP. TRREB
- C$849,0003 bd2 ba-- sqft235 Belford Cres, Ottawa, ON K1Z 7A9For SaleMLS ID #X12893608, COMFREE. TRREB
- C$1,039,0003 bd2 ba-- sqft378 Byron Ave, Ottawa, ON K1Z 6Z2For SaleMLS ID #X13598214, RE/MAX HALLMARK SAM MOUSSA REALTY. TRREB
- C$899,0003 bd2 ba-- sqft332 Iona St, Ottawa, ON K1Z 8R2For SaleMLS ID #X13424162, DIGI BROKERAGE. TRREB
- C$699,9003 bd2 ba-- sqft929 Merivale Rd, Ottawa, ON K1Z 6A1For SaleMLS ID #X13559360, RE/MAX HALLMARK REALTY GROUP. TRREB
- C$818,9002 bd2 ba-- sqft57 Spadina Ave, Ottawa, ON K1Y 2B8For SaleMLS ID #X13123586, EXP REALTY. TRREB
- C$749,9004 bd2 ba-- sqft1416 Woodward Ave, Ottawa, ON K1Z 7W1For SaleMLS ID #X13497154, RE/MAX HALLMARK REALTY GROUP. TRREB
- C$699,9002 bd2 ba-- sqft53 Louisa St, Ottawa, ON K1R 6Y7For SaleMLS ID #X13574386, RE/MAX HALLMARK REALTY GROUP. TRREB
- C$650,9953 bd2 ba-- sqft142 Clarendon Ave, Ottawa, ON K1Y 0R5For SaleMLS ID #X13241276, RE/MAX HALLMARK REALTY GROUP. TRREB
- C$679,9006 bd2 ba-- sqft341 Parkdale Ave W, Ottawa, ON K1Y 1G7For SaleMLS ID #X13100640, CENTURY 21 SYNERGY REALTY INC. TRREB
- C$1,098,9003 bd3 ba-- sqft376 Winona Ave, Ottawa, ON K1Z 5H7For SaleMLS ID #X13594832, RE/MAX HALLMARK REALTY GROUP. TRREB
