
This exceptionally well-maintained turn-of-the-century residence offers a sophisticated blend of historic charm and modern versatility, situated just steps from the vibrant Parkdale Market and the premier shopping, dining, and cafes of Wellington Street. The home is perfectly positioned for the active urbanite, with the LRT and scenic Ottawa River bike paths only moments away. Beyond its prime location, the property boasts a rare oversized two-car garage and a unique attached unfinished coach house. It is equipped with rough-in plumbing and 200-amp electrical service-offering a blank canvas for a custom home office, studio, or guest suite. With extensive upgrades including full rewiring, 2014 windows, and a 2016 high-efficiency heat pump and air conditioning system, this home provides the rare peace of mind of a modernized infrastructure within a classic, character-filled setting. The home received fresh paint in June 2026 and new carpets on the stairwell and the 3rd floor in July 2026. The property taxes were calculated with the property tax estimator.
For sale
C$1,225,000
444 Parkdale Ave, Ottawa, ON K1Y 1H1
4beds
3baths
Single Family Residence
Built in ----
5,200 Square Feet Lot
$-- Zestimate®
C$--/sqft
C$-- HOA
What's special
Exceptionally well-maintained turn-of-the-century residenceRare oversized two-car garageFull rewiring
- 123 days |
- 46 |
- 2 |
Zillow last checked:
Listing updated:
Listed by:
ROYAL LEPAGE TEAM REALTY
Source: TRREB,MLS®#: X13043712 Originating MLS®#: Ottawa Real Estate Board
Originating MLS®#: Ottawa Real Estate BoardFacts & features
Interior
Bedrooms & bathrooms
- Bedrooms: 4
- Bathrooms: 3
Bedroom
- Level: Second
- Dimensions: 3.98 x 3.68
Bedroom 2
- Level: Second
- Dimensions: 3.07 x 3.68
Bedroom 3
- Level: Second
- Dimensions: 2.76 x 3.81
Bedroom 4
- Level: Second
- Dimensions: 3.3 x 2.71
Dining room
- Level: Main
- Dimensions: 4.5 x 3.8
Family room
- Level: Third
- Dimensions: 5.66 x 5.05
Foyer
- Level: Main
- Dimensions: 1.72 x 1.04
Kitchen
- Level: Main
- Dimensions: 3.4 x 3.3
Living room
- Level: Main
- Dimensions: 4.57 x 4.5
Mud room
- Level: Main
- Dimensions: 2.7 x 2.15
Recreation
- Level: Basement
- Dimensions: 5.4 x 4.59
Heating
- Heat Pump, Gas
Cooling
- Other
Features
- Other
- Basement: Full,Partially Finished
- Has fireplace: Yes
- Fireplace features: Wood Burning
Interior area
- Living area range: 1500-2000 null
Video & virtual tour
Property
Parking
- Total spaces: 4
- Parking features: Private
- Has garage: Yes
Features
- Stories: 2
- Pool features: None
Lot
- Size: 5,200 Square Feet
Details
- Parcel number: 040350185
Construction
Type & style
- Home type: SingleFamily
- Property subtype: Single Family Residence
Materials
- Brick
- Foundation: Block
- Roof: Asphalt Shingle
Utilities & green energy
- Sewer: Sewer
Community & HOA
Location
- Region: Ottawa
Financial & listing details
- Annual tax amount: C$7,237
- Date on market: 4/25/2026
Price history
Price history is unavailable.
Public tax history
Tax history is unavailable.
Climate risks
Neighborhood: Hintonburg
Nearby schools
GreatSchools rating
No schools nearby
We couldn't find any schools near this home.
- C$--2 bd1 ba1.2k sqft438 Parkdale Ave #2, Ottawa, ON K1Y1H1Off Market

- C$1,5501 bd1 ba-- sqft88B Hamilton Ave N, Ottawa, ON K1Y1B9For Rent

- C$---- bd1 ba516 sqft1171 Wellington St W #1161, Ottawa, ON K1Y2Y9Off Market

- C$--4 bd4 ba2.8k sqft30 Sims Ave, Ottawa, ON K1Y3K1Off Market
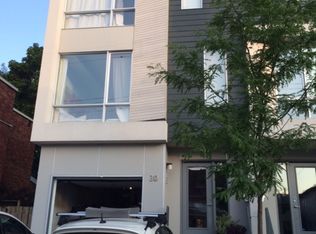
- C$--2 bd2 ba1k sqft131 Holland Ave #212, Ottawa, ON K1Y3A2Off Market
- C$649,9002 bd2 ba-- sqft131 Holland Ave #602, Ottawa, ON K1Y3A2For Sale
- C$--2 bd1 ba719 sqft1161 Wellington St W #1169720, Ottawa, ON K1Y2Z1Off Market
- C$--2 bd1 ba719 sqft1161 Wellington St W #2B-1BA-719SQFT, Ottawa, ON K1Y2Z1Off Market
Similar homes
- C$1,299,9004 bd4 ba-- sqft2077 Palmer Ave, Ottawa, ON K1H 5Z3For Sale
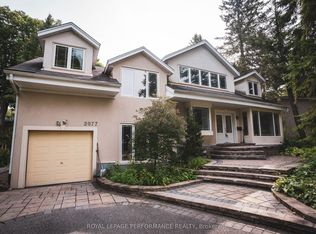 MLS ID #X13703622, ROYAL LEPAGE PERFORMANCE REALTY. TRREB
 - C$1,198,0005 bd4 ba-- sqft38 Melrose Ave, Ottawa, ON K1Y 1T9For Sale
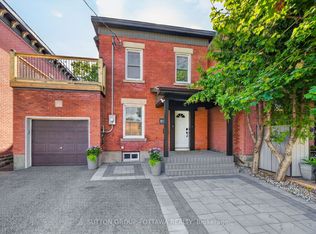 MLS ID #X13668518, SUTTON GROUP - OTTAWA REALTY. TRREB
 - C$1,099,9004 bd3 ba-- sqft1291 Lampman Cres, Ottawa, ON K2C 1P9For Sale
 MLS ID #X13612950, ROYAL LEPAGE INTEGRITY REALTY. TRREB
 - C$1,080,0004 bd2 ba-- sqft107 Ivy Cres, Ottawa, ON K1M 1Y1For Sale
 MLS ID #X13677578, ENGEL & VOLKERS OTTAWA. TRREB
 - C$1,059,0004 bd2 ba-- sqft13 Wolff St, Ottawa, ON K1K 1K6For SaleMLS ID #X13667652, ROYAL LEPAGE PERFORMANCE REALTY. TRREB
- C$1,195,0005 bd3 ba-- sqft707 Edison Ave, Ottawa, ON K2A 1W2For SaleMLS ID #X13214912, ROYAL LEPAGE TEAM REALTY. TRREB
- C$799,9003 bd4 ba-- sqft1072 Richard Ave, Ottawa, ON K1H 8C4For SaleMLS ID #X13709680, PAUL RUSHFORTH REAL ESTATE INC.. TRREB
- C$1,165,0005 bd3 ba-- sqft620 Cooper St, Ottawa, ON K1R 5J2For SaleMLS ID #X13597258, ROYAL LEPAGE TEAM REALTY. TRREB
- C$950,0003 bd3 ba-- sqft433 Dawson Ave, Ottawa, ON K1Z 5V5For SaleMLS ID #X13597412, ROYAL LEPAGE TEAM REALTY. TRREB
- C$1,445,0004 bd2 ba-- sqft185 Belmont Ave #183, Ottawa, ON K1S 0V7For SaleMLS ID #X13544628, ROYAL LEPAGE TEAM REALTY. TRREB
- C$1,099,9994 bd4 ba-- sqft1227 Ridgemont Ave, Ottawa, ON K1V 6E6For SaleMLS ID #X13131188, BENNETT PROPERTY SHOP REALTY. TRREB
- C$969,0006 bd4 ba-- sqft29 Taj Ct, Ottawa, ON K1G 5K7For SaleMLS ID #X13703972, POWER MARKETING REAL ESTATE INC.. TRREB
- C$1,450,0003 bd2 ba-- sqft84 Riverdale Ave, Ottawa, ON K1S 1R2For SaleMLS ID #X13612022, ROYAL LEPAGE INTEGRITY REALTY. TRREB
- C$958,8883 bd2 ba-- sqft9 Huron Ave N, Ottawa, ON K1Y 0W1For SaleMLS ID #X13654444, FIRST CHOICE REALTY ONTARIO LTD.. TRREB
- C$890,0003 bd2 ba-- sqft157 Mulvihill Ave, Ottawa, ON K1Z 6Y3For SaleMLS ID #X13614766, ROYAL LEPAGE TEAM REALTY. TRREB
- C$869,0005 bd3 ba-- sqft10 Westchester Ct, Ottawa, ON K2J 3P9For SaleMLS ID #X13705488, HOME RUN REALTY INC.. TRREB
- C$1,039,0004 bd3 ba-- sqft60 Clarey Ave, Ottawa, ON K1S 2R7For SaleMLS ID #X13485034, ROYAL LEPAGE INTEGRITY REALTY. TRREB
- C$1,738,0005 bd4 ba-- sqft131 Acacia Ave, Ottawa, ON K1M 0R2For SaleMLS ID #X13694830, HOME RUN REALTY INC.. TRREB
- C$1,449,0003 bd3 ba-- sqft50 Charles St, Ottawa, ON K1M 2H2For SaleMLS ID #X13547904, ENGEL & VOLKERS OTTAWA. TRREB
- C$879,0005 bd2 ba-- sqft2349 Edwin Cres, Ottawa, ON K2C 1H8For SaleMLS ID #X13670598, ROYAL LEPAGE TEAM REALTY. TRREB
