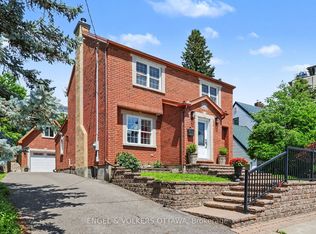
LOCATION! 107 Ivy Crescent sits on one of New Edinburgh's loveliest streets, a two storey home built right into the natural slope of the lot, giving it a character you don't often find. Inside you'll find four bedrooms, two bathrooms and light pouring in from every angle. The finished basement offers a spacious family room, and there's a large mudroom with a walkout to the laneway that makes daily life easy, whether it's muddy boots, bikes or groceries. Out back is a private patio and grassy yard, perfect for morning coffee or evening dinners outside, plus a garage, which is no small thing in this neighbourhood.This is a wonderful option for a family looking to put their own stamp on a home in one of Ottawa's most coveted neighbourhoods, with great bones and a layout that's ready for life. Families will love how close everything is and how walkable this location can be. Rockcliffe Park Public School is an easy walk and feeds into Lisgar Collegiate Institute, with St. Laurent Academy, Fernhill, St. Brigid's, Elmwood and Ashbury College all close by as well, giving you a wonderful range of school options right in the neighbourhood. Rockcliffe Park itself is just a few blocks away, and the whole area has that warm, friendly feel where neighbours know each other and kids grow up playing on the same streets. Beyond school runs, this is New Edinburgh living at its best. Beechwood continues to attract new restaurants, shops and cafes, making it one of the trendiest and smartest lifestyle choices in the city right now. Grab groceries and coffee there, cool off with a swim at Mackay Pond, or wander into the forest beside the Governor General's grounds for a quiet walk among the trees. Stanley Park and the Rideau River paths are steps away too, along with the Market and reliable transit close at hand. Homes in this part of the city don't come up often. Come see 107 Ivy Crescent for yourself.
For sale
C$1,080,000
107 Ivy Cres, Ottawa, ON K1M 1Y1
4beds
2baths
Single Family Residence
Built in ----
4,650 Square Feet Lot
$-- Zestimate®
C$--/sqft
C$-- HOA
What's special
Four bedroomsTwo bathrooms
- 5 days |
- 38 |
- 2 |
Zillow last checked:
Listing updated:
Listed by:
ENGEL & VOLKERS OTTAWA
Source: TRREB,MLS®#: X13677578 Originating MLS®#: Ottawa Real Estate Board
Originating MLS®#: Ottawa Real Estate BoardFacts & features
Interior
Bedrooms & bathrooms
- Bedrooms: 4
- Bathrooms: 2
Primary bedroom
- Level: Second
- Dimensions: 3.12 x 2.35
Bedroom 2
- Level: Second
- Dimensions: 3.44 x 2.77
Bedroom 3
- Level: Second
- Dimensions: 2.82 x 2.75
Bedroom 4
- Level: Second
- Dimensions: 2.64 x 1.95
Bathroom
- Level: Second
- Dimensions: 1.96 x 1.15
Bathroom
- Level: Lower
- Dimensions: 1.45 x 1.23
Other
- Level: Main
- Dimensions: 5.54 x 2.83
Dining room
- Level: Main
- Dimensions: 3.16 x 2.36
Family room
- Level: Main
- Dimensions: 5.54 x 2.49
Foyer
- Level: Main
- Dimensions: 1.61 x 1.28
Kitchen
- Level: Main
- Dimensions: 2.86 x 2.28
Mud room
- Level: Lower
- Dimensions: 3.26 x 2.99
Recreation
- Level: Lower
- Dimensions: 5.46 x 2.74
Utility room
- Level: Lower
- Dimensions: 2.57 x 2.09
Heating
- Radiant, Oil
Cooling
- None
Features
- None
- Basement: Finished
- Has fireplace: Yes
- Fireplace features: Wood Burning
Interior area
- Living area range: 1100-1500 null
Video & virtual tour
Property
Parking
- Total spaces: 2
- Parking features: Garage
- Has garage: Yes
Features
- Stories: 2
- Pool features: None
Lot
- Size: 4,650 Square Feet
Details
- Parcel number: 042210137
Construction
Type & style
- Home type: SingleFamily
- Property subtype: Single Family Residence
Materials
- Other, Stone
- Foundation: Concrete
- Roof: Asphalt Shingle
Utilities & green energy
- Sewer: Sewer
Community & HOA
Location
- Region: Ottawa
Financial & listing details
- Annual tax amount: C$9,210
- Date on market: 8/14/2026
Price history
Price history is unavailable.
Public tax history
Tax history is unavailable.
Climate risks
Neighborhood: Lindenlea
Nearby schools
GreatSchools rating
No schools nearby
We couldn't find any schools near this home.
- C$1,625,0004 bd4 ba-- sqft101 Ivy Cres, Ottawa, ON K1M1Y1For Sale
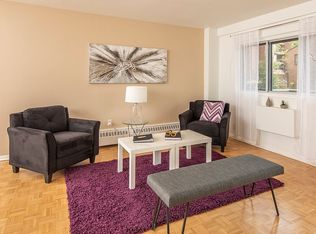
- C$--1 bd1 ba900 sqft124 Springfield Rd #1-BEDROOM, Ottawa, ON K1M2C8Off Market
- C$--2 bd1 ba1k sqft124 Springfield Rd #F9DDDFCCC, Ottawa, ON K1M2C8Off Market
- C$--2 bd2 ba1.2k sqft124 Springfield Rd #511, Ottawa, ON K1M2C8Off Market
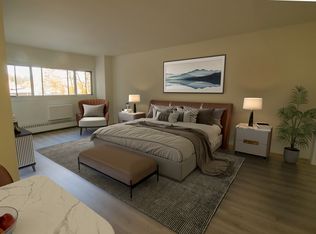
- C$2,5952 bd1 ba-- sqft115 Springfield Rd #1, Ottawa, ON K1M1C5For Rent
- C$2,5952 bd1 ba850 sqft115 Springfield Rd #1379163, Ottawa, ON K1M1C5For Rent
- C$2,4002 bd2 ba700 sqft115 Springfield Rd #1379192, Ottawa, ON K1M1C5For Rent
- C$2,4492 bd2 ba800 sqft115 Springfield Rd #1379178, Ottawa, ON K1M1C5For Rent
Similar homes
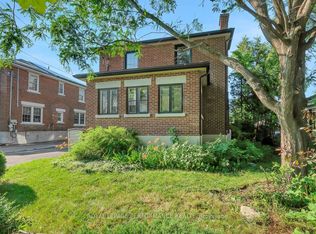
- C$1,059,0004 bd2 ba-- sqft13 Wolff St, Ottawa, ON K1K 1K6For Sale
 MLS ID #X13667652, ROYAL LEPAGE PERFORMANCE REALTY. TRREB
 - C$1,049,0004 bd3 ba-- sqft2343 Whitehaven Cres, Ottawa, ON K2B 5H2For Sale
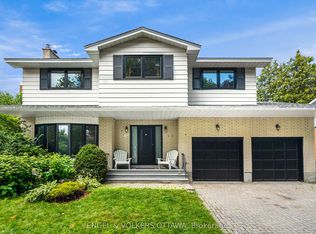 MLS ID #X13671486, ENGEL & VOLKERS OTTAWA. TRREB
 - C$1,099,9004 bd3 ba-- sqft2009 Killarney Dr, Ottawa, ON K2A 1P9For Sale
 MLS ID #X13603456, RE/MAX HALLMARK REALTY GROUP. TRREB
 - C$759,0004 bd2 ba-- sqft99 Dagmar Ave, Ottawa, ON K1L 5T3For Sale
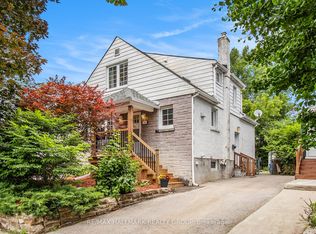 MLS ID #X13515970, RE/MAX HALLMARK REALTY GROUP. TRREB
 - C$949,0004 bd2 ba-- sqft140 Begonia Ave, Ottawa, ON K1H 6E4For SaleMLS ID #X13550316, ROYAL LEPAGE PERFORMANCE REALTY. TRREB
- C$745,0004 bd2 ba-- sqft2715 Colman St, Ottawa, ON K1V 8J8For SaleMLS ID #X13676750, ENGEL & VOLKERS OTTAWA. TRREB
- C$899,9005 bd2 ba-- sqft134 Rachael Ave, Ottawa, ON K1H 6C6For SaleMLS ID #X13645730, ENGEL & VOLKERS OTTAWA. TRREB
- C$1,049,0004 bd3 ba-- sqft60 Clarey Ave, Ottawa, ON K1S 2R7For SaleMLS ID #X13485034, ROYAL LEPAGE INTEGRITY REALTY. TRREB
- C$1,125,0005 bd3 ba-- sqft389 Daly Ave, Ottawa, ON K1N 6H1For SaleMLS ID #X13425212, SLEEPWELL REALTY GROUP LTD. TRREB
- C$1,095,0005 bd4 ba-- sqft4 Doris Ave, Ottawa, ON K1T 3W8For SaleMLS ID #X13619508, SYNERCAPITAL INVESTMENT REALTY. TRREB
- C$1,099,0005 bd3 ba-- sqft491 McLeod St, Ottawa, ON K1R 5P7For SaleMLS ID #X13567264, ENGEL & VOLKERS OTTAWA. TRREB
- C$769,9003 bd2 ba-- sqft1599 Maxime St, Ottawa, ON K1B 3K9For SaleMLS ID #X13654486, ROYAL LEPAGE PERFORMANCE REALTY. TRREB
- C$865,0003 bd1 ba-- sqft379 Madison Ave, Ottawa, ON K2A 0B6For SaleMLS ID #X13675294, ENGEL & VOLKERS OTTAWA. TRREB
- C$725,0004 bd3 ba-- sqft409 Blake Blvd, Ottawa, ON K1L 6L1For SaleMLS ID #X13632210, SUTTON GROUP - OTTAWA REALTY. TRREB
- C$1,039,0003 bd2 ba-- sqft378 Byron Ave, Ottawa, ON K1Z 6Z2For SaleMLS ID #X13598214, RE/MAX HALLMARK SAM MOUSSA REALTY. TRREB
- C$1,449,0003 bd3 ba-- sqft50 Charles St, Ottawa, ON K1M 2H2For SaleMLS ID #X13547904, ENGEL & VOLKERS OTTAWA. TRREB
- C$899,0003 bd2 ba-- sqft276 5th Ave, Ottawa, ON K1S 2N5For SaleMLS ID #X13590900, FIRST CHOICE REALTY ONTARIO LTD.. TRREB
- C$899,9003 bd2 ba-- sqft25 Clegg St, Ottawa, ON K1S 0H5For SaleMLS ID #X13525272, COLDWELL BANKER FIRST OTTAWA REALTY. TRREB
- C$1,150,0004 bd4 ba-- sqft932 Dresden Cres, Ottawa, ON K2B 5J1For SaleMLS ID #X13621292, RE/MAX HALLMARK REALTY GROUP. TRREB
- C$899,9004 bd3 ba-- sqft1602 Proulx Dr, Ottawa, ON K4A 1T5For SaleMLS ID #X13676306, ENGEL & VOLKERS OTTAWA. TRREB
