Wow! Tucked into a quiet, tree-lined street in Riverside Park, 2715 Colman Street is the kind of home that feels good the moment you pull up. A mid-century split-level on a generous 60-foot lot, it shows real character and updates throughout that speak to years of genuine pride of ownership. Extensive hardscaping, interlock, and stone work lead you to the door, and a wide laneway with room for four cars means parking is never a second thought. Inside, the layout works hard for a family. Four bedrooms and two bathrooms, hardwood floors, and a wood-burning fireplace give the main living space a warm, timeless feel. Downstairs, the finished basement adds a family room and a separate den, giving everyone room to spread out, whether that's a home office, movie nights, or a quiet reading corner. Mechanicals have been updated too, so buyers can move in without worrying about what's behind the walls. Out back, a large deck overlooks a huge, private yard with mature tree cover and a storage shed, made for summer evenings and weekend projects alike. Riverside Park is one of Ottawa's most established neighbourhoods, close to the river, bike paths, and everyday amenities, with downtown under fifteen minutes away. Genuinely loved and looked after, this home is priced to sell to someone who wants turn-key living in a mature, welcoming community close to everything Ottawa has to offer.
For sale
C$745,000
2715 Colman St, Ottawa, ON K1V 8J8
4beds
2baths
Single Family Residence
Built in ----
5,610 Square Feet Lot
$-- Zestimate®
C$--/sqft
C$-- HOA
What's special
Quiet tree-lined streetMid-century split-levelHardwood floorsWood-burning fireplaceLarge deckStorage shed
- 1 day |
- 9 |
- 0 |
Zillow last checked:
Listing updated:
Listed by:
ENGEL & VOLKERS OTTAWA
Source: TRREB,MLS®#: X13676750 Originating MLS®#: Ottawa Real Estate Board
Originating MLS®#: Ottawa Real Estate BoardFacts & features
Interior
Bedrooms & bathrooms
- Bedrooms: 4
- Bathrooms: 2
Primary bedroom
- Level: Second
- Dimensions: 4.47 x 2.91
Bedroom 2
- Level: Second
- Dimensions: 3.54 x 3.38
Bedroom 3
- Level: Second
- Dimensions: 4 x 3.39
Bedroom 4
- Level: In Between
- Dimensions: 3.83 x 3.38
Bathroom
- Level: Second
- Dimensions: 2.49 x 2.3
Bathroom
- Level: In Between
- Dimensions: 3.39 x 1.84
Dining room
- Level: Main
- Dimensions: 3.49 x 3.22
Foyer
- Level: Main
- Dimensions: 1.57 x 1.06
Kitchen
- Level: Main
- Dimensions: 3.44 x 3.3
Living room
- Level: Main
- Dimensions: 4.47 x 3.63
Office
- Level: Lower
- Dimensions: 3.74 x 2.39
Other
- Level: Lower
- Dimensions: 4.47 x 3.59
Recreation
- Level: Lower
- Dimensions: 7.81 x 3.39
Heating
- Forced Air, Gas
Cooling
- Central Air
Features
- None
- Basement: Finished
- Has fireplace: Yes
- Fireplace features: Wood Burning
Interior area
- Living area range: 1100-1500 null
Video & virtual tour
Property
Parking
- Total spaces: 5
- Parking features: Garage Door Opener
- Has garage: Yes
Features
- Patio & porch: Deck
- Exterior features: Landscaped, Privacy
- Pool features: None
Lot
- Size: 5,610 Square Feet
Details
- Additional structures: Shed
- Parcel number: 040680252
Construction
Type & style
- Home type: SingleFamily
- Property subtype: Single Family Residence
Materials
- Brick, Aluminum Siding
- Foundation: Concrete
- Roof: Asphalt Shingle
Utilities & green energy
- Sewer: Sewer
Community & HOA
Location
- Region: Ottawa
Financial & listing details
- Annual tax amount: C$5,686
- Date on market: 8/14/2026
Price history
Price history is unavailable.
Public tax history
Tax history is unavailable.
Climate risks
Neighborhood: Riverside Park
Nearby schools
GreatSchools rating
No schools nearby
We couldn't find any schools near this home.
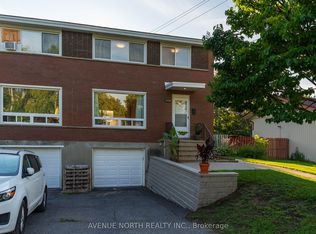
- C$999,9994 bd2 ba-- sqft2730 Colman St #2732, Ottawa, ON K1V8J9For Sale

- C$874,9005 bd3 ba-- sqft933 Kincaid Ct, Ottawa, ON K1V6N7For Sale

- C$--4 bd2 ba-- sqft2677 Colman St, Ottawa, ON K1V8J7Off Market
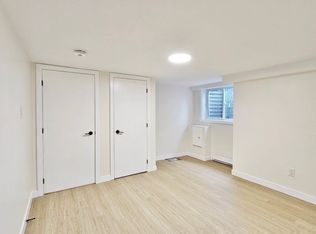
- C$--3 bd1 ba-- sqft2676 Colman St #A, Ottawa, ON K1V8J9Off Market
- C$2,495,0006 bd5 ba-- sqft847 Walkley Rd, Ottawa, ON K1V6R6For Sale
- C$839,0004 bd3 ba-- sqft839 Nicholson Ave, Ottawa, ON K1V6N4For Sale
- C$2,7504 bd2 ba-- sqft884 Walkley Rd, Ottawa, ON K1V6R5For Rent
- C$--1 bd1 ba650 sqft2660 Norberry Cres #1443999, Ottawa, ON K1V6N2Off Market
Similar homes
- C$739,9004 bd2 ba-- sqft1034 Walkley Rd, Ottawa, ON K1V 6R2For Sale
 MLS ID #X13527984, ROYAL LEPAGE INTEGRITY REALTY. TRREB
 - C$814,9005 bd4 ba-- sqft182 Twyford St, Ottawa, ON K1V 0V8For Sale
 MLS ID #X13662014, RE/MAX HALLMARK PILON GROUP REALTY. TRREB
 - C$738,8003 bd2 ba-- sqft2966 Linton Rd, Ottawa, ON K1V 8H2For Sale
 MLS ID #X13531988, RE/MAX HALLMARK REALTY GROUP. TRREB
 - C$698,9003 bd3 ba-- sqft92 Gillespie Cres, Ottawa, ON K1V 0J2For Sale
 MLS ID #X13664018, RE/MAX HALLMARK REALTY GROUP. TRREB
 - C$799,9003 bd4 ba-- sqft31 A Rastila Cres, Ottawa, ON K1T 2C5For SaleMLS ID #X13679084, ROYAL LEPAGE TEAM REALTY. TRREB
- C$839,0004 bd3 ba-- sqft839 Nicholson Ave, Ottawa, ON K1V 6N4For SaleMLS ID #X13426946, ROYAL LEPAGE PERFORMANCE REALTY. TRREB
- C$639,9004 bd2 ba-- sqft1227 Portland Ave, Ottawa, ON K1V 6G1For SaleMLS ID #X13650110, SOLID ROCK REALTY. TRREB
- C$649,0004 bd2 ba-- sqft2511 Junction Ave, Ottawa, ON K1V 8G9For SaleMLS ID #X13491564, EXP REALTY. TRREB
- C$799,9004 bd3 ba-- sqft919 Plante Dr, Ottawa, ON K1V 9E3For SaleMLS ID #X13579118, EXP REALTY. TRREB
- C$769,0003 bd2 ba-- sqft1272 Collins Ave, Ottawa, ON K1V 6C8For SaleMLS ID #X13593164, RIGHT AT HOME REALTY. TRREB
- C$729,9004 bd2 ba-- sqft3319 Kodiak St, Ottawa, ON K1V 7S7For SaleMLS ID #X13479258, RE/MAX HALLMARK REALTY GROUP. TRREB
- C$799,9004 bd2 ba-- sqft965 Cahill Dr W, Ottawa, ON K1V 9H9For SaleMLS ID #X13607622, REMAX BOARDWALK REALTY. TRREB
- C$725,0003 bd2 ba-- sqft1085 Richard Ave, Ottawa, ON K1H 8C3For SaleMLS ID #X13441258, ROYAL LEPAGE INTEGRITY REALTY. TRREB
- C$799,9004 bd2 ba-- sqft2445 Alta Vista Dr, Ottawa, ON K1H 7M9For SaleMLS ID #X13581192, ENGEL & VOLKERS OTTAWA. TRREB
- C$799,9004 bd2 ba-- sqft2439 Alta Vista Dr, Ottawa, ON K1H 7M9For SaleMLS ID #X13581196, ENGEL & VOLKERS OTTAWA. TRREB
- C$779,9003 bd3 ba-- sqft974 Greenbriar Ave, Ottawa, ON K2C 0J7For SaleMLS ID #X13582608, CENTURY 21 SYNERGY REALTY INC. TRREB
- C$849,9004 bd3 ba-- sqft43 Waterview Ct, Ottawa, ON K1V 0H5For SaleMLS ID #X13249672, ROYAL LEPAGE PERFORMANCE REALTY. TRREB
- C$719,9904 bd3 ba-- sqft3288 Clearwater Cres, Ottawa, ON K1V 7S2For SaleMLS ID #X13435300, EASY LIST REALTY LTD.. TRREB
- C$699,9004 bd2 ba-- sqft1339 Kilborn Ave, Ottawa, ON K1H 6L2For SaleMLS ID #X13498552, ROYAL LEPAGE TEAM REALTY. TRREB
- C$799,0005 bd3 ba-- sqft1642 Valmarie Ave, Ottawa, ON K2C 1W1For SaleMLS ID #X13614516, EXP REALTY. TRREB
