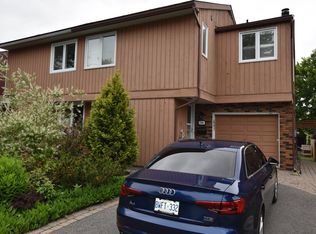
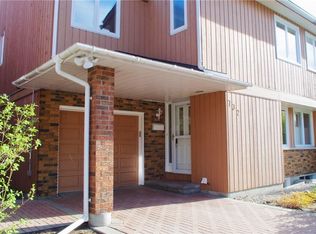
Rare Opportunity for a fabulous original owner home in a fabulous location! Steps to Mooney's Bay Beach! Discover the perfect balance of city convenience and nature's doorstep. Tucked away on a peaceful, no-through-traffic court, this spacious 4 bedroom home sits just steps from the sandy shores of Mooney's Bay Beach & the scenic Rideau River. Waterview is a tight-knit community . Designed for a growing family, the multi-level layout offers room to breathe. The heart of the home is a sun-drenched family room featuring direct patio access-perfect for indoor-outdoor hosting. Light-filled large windows & multiple patio doors flood the home with natural light. The cheery kitchen and breakfast nook cater to busy mornings, while the formal dining room opens onto a private backyard deck for summer BBQ sessions. The upper level houses four well-appointed bedrooms. Retreat to the the primary suite where it serves as a true sanctuary, complete with a deep soaker tub for ultimate relaxation. The additional three bedrooms provide ample space for children, guests, or a dedicated office. Ground floor laundry area & ample storage. With a finished lower level adding another living space . This sun-lit home is designed to evolve with your family for years to come. Unbeatable access to Mooney's Bay, Rideau River trails, Carleton University & local parks. 'Other' room in Basement is Storage. 48 Hours Irrevocable on all Offers per Form 244. Experience the rare harmony of quiet cul-de-sac living and beachside adventure - your family's next chapter starts here.
For sale
C$799,900
43 Waterview Ct, Ottawa, ON K1V 0H5
4beds
3baths
Single Family Residence
Built in ----
2,590 Square Feet Lot
$-- Zestimate®
C$--/sqft
C$-- HOA
What's special
Sun-drenched family roomDirect patio accessLight-filled large windowsMultiple patio doorsCheery kitchenBreakfast nookFormal dining room
- 137 days
- 18
- 5
Zillow last checked:
Listing updated:
Listed by:
ROYAL LEPAGE PERFORMANCE REALTY
Source: TRREB,MLS®#: X13249672 Originating MLS®#: Ottawa Real Estate Board
Originating MLS®#: Ottawa Real Estate BoardFacts & features
Interior
Bedrooms & bathrooms
- Bedrooms: 4
- Bathrooms: 3
Primary bedroom
- Level: Second
- Dimensions: 3.25 x 5.61
Bedroom 2
- Level: Second
- Dimensions: 3.59 x 3.39
Bedroom 3
- Level: Second
- Dimensions: 2.74 x 4.94
Bedroom 4
- Level: Second
- Dimensions: 2.86 x 3.27
Bathroom
- Level: Main
- Dimensions: 1.52 x 1.35
Bathroom
- Level: Second
- Dimensions: 4.42 x 2.46
Bathroom
- Level: Second
- Dimensions: 2.18 x 1.73
Breakfast
- Level: Main
- Dimensions: 2.44 x 1.57
Dining room
- Level: Main
- Dimensions: 3.67 x 4.71
Family room
- Level: Main
- Dimensions: 3.49 x 6.04
Foyer
- Level: Main
- Dimensions: 1.76 x 3.29
Kitchen
- Level: Main
- Dimensions: 2.44 x 3.82
Laundry
- Level: Basement
- Dimensions: 2.1 x 2.37
Living room
- Level: Main
- Dimensions: 5 x 3.43
Mud room
- Level: Ground
- Dimensions: 0 x 0
Other
- Level: Basement
- Dimensions: 3.91 x 4.93
Other
- Level: Basement
- Dimensions: 0.85 x 1.08
Utility room
- Level: Basement
- Dimensions: 4.54 x 2.18
Heating
- Forced Air, Gas
Cooling
- Central Air
Features
- Basement: Full,Partially Finished
- Has fireplace: Yes
- Fireplace features: Wood Burning, Family Room
Interior area
- Living area range: 2000-2500 null
Video & virtual tour
Property
Parking
- Total spaces: 6
- Parking features: Private Double, Inside Entrance, Garage Door Opener
- Has garage: Yes
Features
- Stories: 2
- Patio & porch: Deck
- Pool features: None
Lot
- Size: 2,590 Square Feet
- Features: Beach, Park, Rec./Commun.Centre, School, River/Stream, Place Of Worship
Details
- Parcel number: 040730050
Construction
Type & style
- Home type: SingleFamily
- Property subtype: Single Family Residence
Materials
- Brick, Vinyl Siding
- Foundation: Concrete
- Roof: Asphalt Shingle
Utilities & green energy
- Sewer: Sewer
Community & HOA
Location
- Region: Ottawa
Financial & listing details
- Annual tax amount: C$6,231
- Date on market: 6/5/2026
Price history
Price history is unavailable.
Public tax history
Tax history is unavailable.
Climate risks
Neighborhood: Riverside Park
Nearby schools
GreatSchools rating
No schools nearby
We couldn't find any schools near this home.

Similar homes
- C$864,9004 bd3 ba-- sqft1283 Surrey Ave, Ottawa, ON K1V 6S8For Sale
 MLS ID #X13858178, AVENUE NORTH REALTY INC.. TRREB
 - C$799,9005 bd3 ba-- sqft82 Meadowlands Dr W, Ottawa, ON K2G 2R8For Sale
 MLS ID #X13768964, REAL BROKER ONTARIO LTD.. TRREB
 - C$724,9004 bd2 ba-- sqft37 Lyall St, Ottawa, ON K2E 5G7For Sale
 MLS ID #X13824672, RE/MAX HALLMARK REALTY GROUP. TRREB
 - C$719,8883 bd2 ba-- sqft2966 Linton Rd, Ottawa, ON K1V 8H2For Sale
 MLS ID #X13706700, RE/MAX HALLMARK REALTY GROUP. TRREB
