Stunning 4 bedroom, 3 bath home located on one of the best streets in Findlay Creek. Large lots, mature trees and pride of ownership make for a wonderful family oriented neighbourhood. Bright and spacious floor plan on the main level provides enough space for the whole family with a large living room, dining room, eat in kitchen and den/office with french doors. A gas fireplace with a stone wall grounds the space. The kitchen will be the hub of the home with generous granite counter space, new appliances and a breakfast bar. The patio door leads to a large stone patio anchored with a gazebo in the fully fenced yard. Not to be outdone, the second floor offers a convenient laundry room, 5 piece family bath, and a primary bedroom retreat with an ensuite bath and walk-in closet. Three more bedrooms round out this floor. The fully finished lower level has plenty of room for crafting, movie night, a workout area or play area. Lots of storage space too. Flooring is ceramic, hardwood, carpet W/W & mixed. Well maintained and great value! The Findlay Creek area offers close proximity to shops, restaurants, grocery stores, transit and schools, along with parks and trails for biking or walking. Schedule B to be attached to all offers
For sale
C$825,000
800 Long Point Cir, Ottawa, ON K1T 4H6
4beds
3baths
Single Family Residence
Built in ----
4,202 Square Feet Lot
$-- Zestimate®
C$--/sqft
C$-- HOA
What's special
Large lotsMature treesDining roomEat in kitchenGenerous granite counter spaceNew appliancesBreakfast bar
- 116 days
- 9
- 3
Zillow last checked:
Listing updated:
Listed by:
RE/MAX HALLMARK REALTY GROUP
Source: TRREB,MLS®#: X13435950 Originating MLS®#: Ottawa Real Estate Board
Originating MLS®#: Ottawa Real Estate BoardFacts & features
Interior
Bedrooms & bathrooms
- Bedrooms: 4
- Bathrooms: 3
Primary bedroom
- Level: Second
- Dimensions: 5.36 x 4.75
Bedroom 2
- Level: Second
- Dimensions: 3.54 x 3.05
Bedroom 3
- Level: Second
- Dimensions: 4.66 x 3.05
Bedroom 4
- Level: Second
- Dimensions: 3.84 x 3.05
Bathroom
- Level: Second
- Dimensions: 2.35 x 2.44
Bathroom
- Level: Main
- Dimensions: 1.8 x 1.52
Bathroom
- Level: Second
- Dimensions: 3.14 x 2.93
Den
- Level: Main
- Dimensions: 4.01 x 3.2
Dining room
- Level: Main
- Dimensions: 4.03 x 3.35
Foyer
- Level: Main
- Dimensions: 0 x 0
Kitchen
- Level: Main
- Dimensions: 7.11 x 3.05
Laundry
- Level: Second
- Dimensions: 2.32 x 2.01
Living room
- Level: Main
- Dimensions: 5.06 x 4.57
Other
- Level: Second
- Dimensions: 1.52 x 3.5
Recreation
- Level: Lower
- Dimensions: 4.08 x 3.17
Heating
- Forced Air, Gas
Cooling
- Central Air
Features
- None
- Basement: Finished
- Has fireplace: Yes
- Fireplace features: Natural Gas, Living Room
Interior area
- Living area range: 2000-2500 null
Video & virtual tour
Property
Parking
- Total spaces: 4
- Parking features: Inside Entrance
- Has garage: Yes
Features
- Stories: 2
- Pool features: None
- Waterfront features: None
Lot
- Size: 4,202 Square Feet
- Features: Fenced Yard, Public Transit, School
Details
- Additional structures: Gazebo
- Parcel number: 043280872
Construction
Type & style
- Home type: SingleFamily
- Property subtype: Single Family Residence
Materials
- Brick, Vinyl Siding
- Foundation: Concrete
- Roof: Asphalt Shingle
Utilities & green energy
- Sewer: Sewer
Community & HOA
Location
- Region: Ottawa
Financial & listing details
- Tax assessed value: C$478,000
- Annual tax amount: C$6,347
- Date on market: 6/12/2026
Price history
Price history is unavailable.
Public tax history
Tax history is unavailable.
Climate risks
Neighborhood: Riverside South
Nearby schools
GreatSchools rating
No schools nearby
We couldn't find any schools near this home.


Similar homes
- C$824,9004 bd4 ba-- sqft1552 Blohm Dr, Ottawa, ON K1G 4P9For Sale
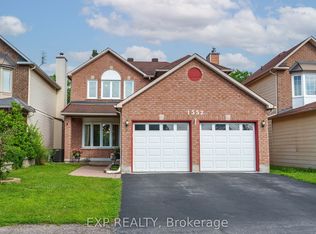 MLS ID #X13801474, EXP REALTY. TRREB
 - C$1,199,9005 bd4 ba-- sqft767 Long Point Cir, Ottawa, ON K1T 4H5For Sale
 MLS ID #X13745074, ROYAL LEPAGE PERFORMANCE REALTY. TRREB
 - C$749,9004 bd4 ba-- sqft1380 Pebble Rd, Ottawa, ON K1V 0K2For Sale
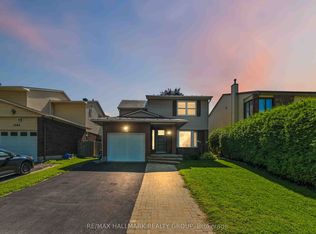 MLS ID #X13838952, RE/MAX HALLMARK REALTY GROUP. TRREB
 - C$799,9004 bd3 ba-- sqft43 Waterview Ct, Ottawa, ON K1V 0H5For Sale
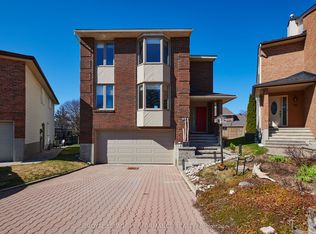 MLS ID #X13249672, ROYAL LEPAGE PERFORMANCE REALTY. TRREB
