Beautiful and very well maintained 4 bedroom home on a desirable street in Findlay Creek, Main floor living room and Dining Room with gleaming hardwood and large window allows plenty of natural lighting, Huge kitchen with abundant cabinet, counter space and a center island with granite with a separate eating area with patio door to back yard. Spacious Main floor family room with gas fireplace and hardwood flooring. Huge master bedroom with walk in closet and spa like ensuite. 3 other large bedrooms and full bath on upper level. Fully finished lower level with large recreation room, large bedroom with walk-in closet a full kitchen and a full bath that features a whirlpool tub. Fully fenced and landscaped back yard with interlock patio and shed. Walking distance to restaurants, coffee shops, bus stops and shopping. Nothing to do but move in.
For sale
C$874,900
818 Long Point Cir, Ottawa, ON K1T 4H6
5beds
4baths
Single Family Residence
Built in ----
5,249 Square Feet Lot
$-- Zestimate®
C$--/sqft
C$-- HOA
What's special
Center island with granite
- 49 days
- 30
- 1
Zillow last checked:
Listing updated:
Listed by:
ROYAL STAR REALTY INC.
Source: TRREB,MLS®#: X13623590 Originating MLS®#: Ottawa Real Estate Board
Originating MLS®#: Ottawa Real Estate BoardFacts & features
Interior
Bedrooms & bathrooms
- Bedrooms: 5
- Bathrooms: 4
Primary bedroom
- Level: Second
- Dimensions: 5.08 x 4.26
Bedroom
- Level: Basement
- Dimensions: 7.5 x 3.46
Bedroom 2
- Level: Second
- Dimensions: 4.3 x 3.68
Bedroom 3
- Level: Second
- Dimensions: 3.7 x 3.04
Bedroom 4
- Level: Second
- Dimensions: 3.33 x 4.05
Bathroom
- Level: Main
- Dimensions: 0 x 0
Bathroom
- Level: Second
- Dimensions: 0 x 0
Bathroom
- Level: Basement
- Dimensions: 0 x 0
Dining room
- Level: Main
- Dimensions: 3.35 x 3.6
Family room
- Level: Main
- Dimensions: 4.58 x 3.6
Kitchen
- Level: Basement
- Dimensions: 3.35 x 1.83
Kitchen
- Level: Main
- Dimensions: 6.64 x 3.6
Laundry
- Level: Main
- Dimensions: 0 x 0
Living room
- Level: Main
- Dimensions: 4.05 x 3.6
Recreation
- Level: Basement
- Dimensions: 5.44 x 4.8
Heating
- Forced Air, Gas
Cooling
- Central Air
Features
- Basement: Finished
- Has fireplace: Yes
Interior area
- Living area range: 2000-2500 null
Video & virtual tour
Property
Parking
- Total spaces: 6
- Parking features: Garage Door Opener
- Has garage: Yes
Features
- Stories: 2
- Pool features: None
Lot
- Size: 5,249 Square Feet
Details
- Parcel number: 043280879
Construction
Type & style
- Home type: SingleFamily
- Property subtype: Single Family Residence
Materials
- Brick Front, Vinyl Siding
- Foundation: Concrete
- Roof: Asphalt Shingle
Utilities & green energy
- Sewer: Sewer
Community & HOA
Location
- Region: Ottawa
Financial & listing details
- Tax assessed value: C$459,000
- Annual tax amount: C$5,753
- Date on market: 7/31/2026
Price history
Price history is unavailable.
Public tax history
Tax history is unavailable.
Climate risks
Neighborhood: Riverside South
Nearby schools
GreatSchools rating
No schools nearby
We couldn't find any schools near this home.

Similar homes
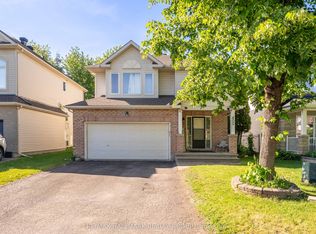
- C$679,0004 bd3 ba-- sqft191 Flat Sedge Cres, Ottawa, ON K1T 0G9For Sale
 MLS ID #X13646944, ROYAL STAR REALTY INC.. TRREB
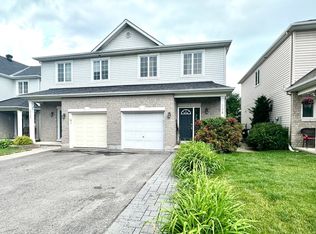
 - C$1,199,9005 bd4 ba-- sqft767 Long Point Cir, Ottawa, ON K1T 4H5For Sale
 MLS ID #X13745074, ROYAL LEPAGE PERFORMANCE REALTY. TRREB
 - C$969,9904 bd2 ba-- sqft1588 Scottanne St, Ottawa, ON K4P 1R3For Sale
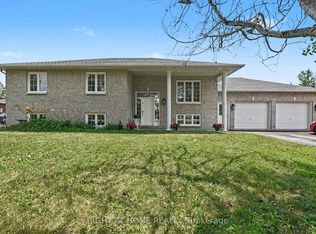 MLS ID #X13764938, RIGHT AT HOME REALTY. TRREB
 - C$779,9004 bd2 ba-- sqft1954 Farisita Dr, Ottawa, ON K0A 3H0For Sale
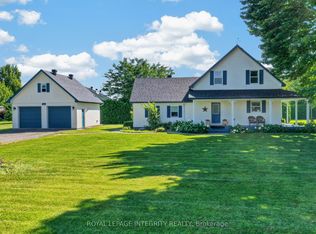 MLS ID #X13795782, ROYAL LEPAGE INTEGRITY REALTY. TRREB
