Welcome to this bright and beautifully maintained 3-bedroom semi-detached home in one of Ottawa's most sought-after family neighbourhoods. Ideally located close to schools, parks, walking trails, shopping, and everyday amenities. The main floor features newly refinished hardwood floors (2026), fresh paint throughout, abundant natural light, and an open-concept layout perfect for modern living. Upstairs offers three generous bedrooms, including a spacious primary suite with a walk-in closet. The 4 piece main bath features a Roman tub and separate shower. The professionally finished lower level adds valuable living space with a large recreation room, a second bathroom, a modern electric fireplace, and a built-in wall unit, creating the perfect space for movie nights, a home office, gym, or guest retreat. Major updates include a new roof (2026), new furnace (2026), air conditioning (2018), several newer windows including the primary bedroom, and updated deck posts. Enjoy a private backyard and the rare convenience of two driveway parking spaces in addition to the garage. Move-in ready, loaded with updates, and offering exceptional value in Findlay Creek!
For sale
C$599,900
4223 Kelly Farm Dr E, Ottawa, ON K1T 0A5
3beds
3baths
Single Family Residence
Built in ----
2,546 Square Feet Lot
$-- Zestimate®
C$--/sqft
C$-- HOA
What's special
Newly refinished hardwood floorsFresh paint throughoutAbundant natural lightThree generous bedroomsModern electric fireplaceBuilt-in wall unitPrivate backyard
- 52 days |
- 51 |
- 0 |
Zillow last checked:
Listing updated:
Listed by:
AVENUE NORTH REALTY INC.
Source: TRREB,MLS®#: X13489932 Originating MLS®#: Ottawa Real Estate Board
Originating MLS®#: Ottawa Real Estate BoardFacts & features
Interior
Bedrooms & bathrooms
- Bedrooms: 3
- Bathrooms: 3
Heating
- Forced Air, Gas
Cooling
- Central Air
Appliances
- Included: Water Heater
Features
- Basement: Finished
- Has fireplace: Yes
- Fireplace features: Electric
Interior area
- Living area range: 1100-1500 null
Video & virtual tour
Property
Parking
- Total spaces: 3
- Parking features: Garage
- Has garage: Yes
Features
- Stories: 2
- Pool features: None
Lot
- Size: 2,546 Square Feet
Details
- Parcel number: 043281463
Construction
Type & style
- Home type: SingleFamily
- Property subtype: Single Family Residence
Materials
- Stone, Vinyl Siding
- Foundation: Poured Concrete
- Roof: Asphalt Shingle
Utilities & green energy
- Sewer: Sewer
Community & HOA
Location
- Region: Ottawa
Financial & listing details
- Annual tax amount: C$4,147
- Date on market: 6/25/2026
Price history
Price history is unavailable.
Public tax history
Tax history is unavailable.
Climate risks
Neighborhood: Riverside South
Nearby schools
GreatSchools rating
No schools nearby
We couldn't find any schools near this home.
- C$1,095,0005 bd5 ba-- sqft160 Hillman Marsh Way, Ottawa, ON K1T0A8For Sale

- C$639,0003 bd3 ba-- sqft4220 Kelly Farm Dr, Ottawa, ON K1T0A5For Sale

- C$595,0003 bd3 ba-- sqft335 Alasken Dr, Ottawa, ON K1T0M4For Sale

- C$625,0003 bd3 ba-- sqft4265 Kelly Farm Dr, Ottawa, ON K1T0A6For Sale
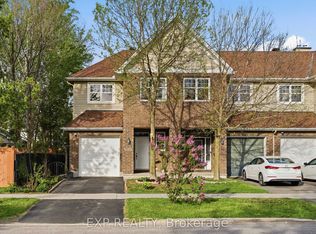
- C$669,9004 bd3 ba-- sqft299 Wood Acres Grv, Ottawa, ON K1T0M5For Sale
- C$2,1752 bd1 ba-- sqft763 Cedar Creek Dr UNIT C, Ottawa, ON K1T0B3For Rent
- C$--2 bd2 ba944 sqft763 Cedar Creek Dr #I, Ottawa, ON K1T0B3Off Market
- C$337,5002 bd1 ba-- sqft769 Cedar Creek Dr #I, Ottawa, ON K1T0B3For Sale
Similar homes
- C$639,0003 bd3 ba-- sqft4220 Kelly Farm Dr, Ottawa, ON K1T 0A5For SaleMLS ID #X13603210, EXP REALTY. TRREB
- C$599,9003 bd3 ba-- sqft236 Bulrush Cres, Ottawa, ON K1T 0E6For Sale
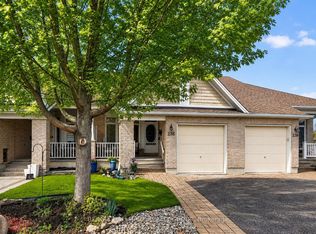 MLS ID #X13646282, RE/MAX HALLMARK REALTY GROUP. TRREB
 - C$619,0003 bd3 ba-- sqft74 Nettle Cres, Ottawa, ON K1T 0W9For Sale
 MLS ID #X13676058, HOUSESIGMA INC. TRREB
 - C$595,0003 bd3 ba-- sqft335 Alasken Dr, Ottawa, ON K1T 0M4For SaleMLS ID #X13517882, RE/MAX HALLMARK REALTY GROUP. TRREB
- C$625,0003 bd3 ba-- sqft4265 Kelly Farm Dr, Ottawa, ON K1T 0A6For SaleMLS ID #X13584488, EXP REALTY. TRREB
- C$599,0003 bd3 ba-- sqft321 Widgeon Way, Ottawa, ON K1T 0G1For SaleMLS ID #X13551810, RE/MAX DELTA REALTY TEAM. TRREB
- C$679,9004 bd3 ba-- sqft167 Longworth Ave, Ottawa, ON K1T 0T2For SaleMLS ID #X13682204, ENGEL & VOLKERS OTTAWA. TRREB
- C$699,0004 bd3 ba-- sqft191 Flat Sedge Cres, Ottawa, ON K1T 0G9For SaleMLS ID #X13646944, ROYAL STAR REALTY INC.. TRREB
- C$580,0003 bd3 ba-- sqft728 Cedar Creek Dr, Ottawa, ON K1T 0A9For SaleMLS ID #X13125364, RE/MAX HALLMARK REALTY GROUP. TRREB
- C$642,0003 bd5 ba-- sqft834 Cedar Creek Dr, Ottawa, ON K1T 0N6For SaleMLS ID #X13653638, RE/MAX HALLMARK REALTY GROUP. TRREB
- C$749,0004 bd3 ba-- sqft897 Bunchberry Way, Ottawa, ON K1T 0L7For SaleMLS ID #X13680300, EXP REALTY. TRREB
- C$599,9002 bd3 ba-- sqft261 Bulrush Cres, Ottawa, ON K1T 0E5For SaleMLS ID #X13441246, RE/MAX ABSOLUTE WALKER REALTY. TRREB
- C$665,0003 bd3 ba-- sqft480 Stalwart Cres, Ottawa, ON K1T 0H3For SaleMLS ID #X13650184, THE RIGHT KEY REALTY INC.. TRREB
- C$639,0003 bd3 ba-- sqft105 Eric Maloney Way, Ottawa, ON K1T 0R2For SaleMLS ID #X13602726, ROYAL STAR REALTY INC.. TRREB
- C$599,0004 bd4 ba-- sqft20 Atop Ln, Ottawa, ON K1X 0H2For SaleMLS ID #X13641294, TFN REALTY INC.. TRREB
- C$614,9003 bd3 ba-- sqft645 Rathburn Ln, Ottawa, ON K1T 0V9For SaleMLS ID #X13588184, REAL BROKER ONTARIO LTD.. TRREB
- C$629,9003 bd3 ba-- sqft64 Stedman St, Ottawa, ON K1T 4G7For SaleMLS ID #X13517176, ROYAL LEPAGE INTEGRITY REALTY. TRREB
- C$714,9003 bd3 ba-- sqft106 Lavatera St, Ottawa, ON K1T 0R7For SaleMLS ID #X13666430, TRU REALTY. TRREB
- C$579,0002 bd3 ba-- sqft543 Labrador Cres, Ottawa, ON K1T 0R4For SaleMLS ID #X13431912, REMAX BOARDWALK REALTY. TRREB
- C$623,8003 bd3 ba-- sqft144 Angelonia Cres, Ottawa, ON K1T 0S3For SaleMLS ID #X13470308, COLDWELL BANKER FIRST OTTAWA REALTY. TRREB
