This south facing Foxcroft model home offers approximately 1,833 square feet of thoughtfully designed living space, all within an energy-efficient, ENERGY STAR-certified home. A grand entrance with elegant ceramic tile floors welcomes you into a bright and airy open-concept living and dining area, highlighted by beautiful hardwood floors and a cozy fireplace that serves as the heart of the home. The large eat-in kitchen is a chef's delight, featuring an abundance of cabinetry for all your storage needs and a sun-drenched dinette perfect for casual family meals.The second level provides a comfortable retreat with plush carpeting throughout, including a spacious primary bedroom complete with a walk-in closet and a private four-piece ensuite bath. The second bedroom is exceptionally large, offering plenty of space for a growing family or a generous home office. Downstairs, the fully finished basement features an extra-large family room, providing the perfect secondary living area for movie nights or a children's play space.Ideally situated right across from a park, this immaculate home is loaded with upgrades and offers incredible value in a prime location. From the premium mix of tile, hardwood, and wall-to-wall carpeting to the included appliances, this property is move-in ready and designed for a modern lifestyle. Some pictures are virtually stagged
For sale
C$580,000
728 Cedar Creek Dr, Ottawa, ON K1T 0A9
3beds
3baths
Townhouse
Built in ----
2,232 Square Feet Lot
$-- Zestimate®
C$--/sqft
C$-- HOA
What's special
Beautiful hardwood floorsLarge eat-in kitchenSpacious primary bedroomWalk-in closetPrivate four-piece ensuite bathFully finished basementExtra-large family room
- 100 days |
- 16 |
- 0 |
Zillow last checked:
Listing updated:
Listed by:
RE/MAX HALLMARK REALTY GROUP
Source: TRREB,MLS®#: X13125364 Originating MLS®#: Ottawa Real Estate Board
Originating MLS®#: Ottawa Real Estate BoardFacts & features
Interior
Bedrooms & bathrooms
- Bedrooms: 3
- Bathrooms: 3
Heating
- Forced Air, Gas
Cooling
- Central Air
Features
- Basement: Finished
- Has fireplace: Yes
Interior area
- Living area range: 1500-2000 null
Property
Parking
- Total spaces: 3
- Parking features: Garage Door Opener
- Has garage: Yes
Features
- Stories: 2
- Pool features: None
Lot
- Size: 2,232 Square Feet
Details
- Parcel number: 043281588
Construction
Type & style
- Home type: Townhouse
- Property subtype: Townhouse
Materials
- Brick, Vinyl Siding
- Foundation: Concrete
- Roof: Asphalt Shingle
Utilities & green energy
- Sewer: Sewer
Community & HOA
Location
- Region: Ottawa
Financial & listing details
- Annual tax amount: C$3,921
- Date on market: 5/13/2026
Price history
Price history is unavailable.
Public tax history
Tax history is unavailable.
Climate risks
Neighborhood: Riverside South
Nearby schools
GreatSchools rating
No schools nearby
We couldn't find any schools near this home.
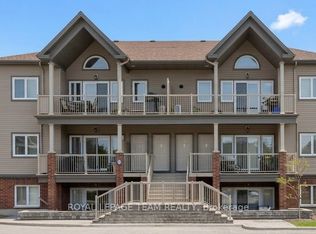
- C$2,1502 bd1 ba-- sqft763 Cedar Creek Dr UNIT C, Ottawa, ON K1T0B3For Rent
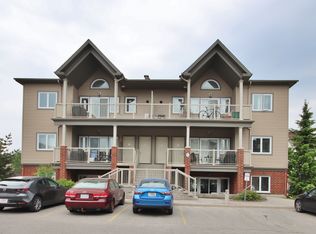
- C$--2 bd2 ba944 sqft763 Cedar Creek Dr #I, Ottawa, ON K1T0B3Off Market
- C$595,0003 bd3 ba-- sqft335 Alasken Dr, Ottawa, ON K1T0M4For Sale

- C$669,9004 bd3 ba-- sqft299 Wood Acres Grv, Ottawa, ON K1T0M5For Sale
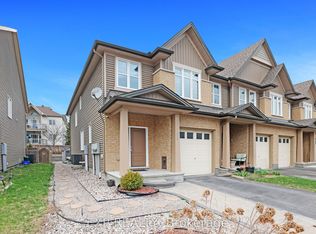
- C$649,9003 bd3 ba-- sqft338 Alasken Dr, Ottawa, ON K1T0M4For Sale
- C$1,095,0005 bd5 ba-- sqft160 Hillman Marsh Way, Ottawa, ON K1T0A8For Sale
- C$--3 bd3 ba-- sqft534 Devonwood Cir, Ottawa, ON K1T4E5Off Market
- C$599,9003 bd3 ba-- sqft4223 Kelly Farm Dr E, Ottawa, ON K1T0A5For Sale
Similar homes
- C$595,0003 bd3 ba-- sqft335 Alasken Dr, Ottawa, ON K1T 0M4For SaleMLS ID #X13517882, RE/MAX HALLMARK REALTY GROUP. TRREB
- C$599,9003 bd3 ba-- sqft236 Bulrush Cres, Ottawa, ON K1T 0E6For Sale
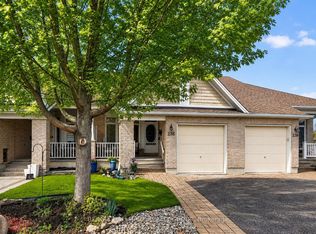 MLS ID #X13646282, RE/MAX HALLMARK REALTY GROUP. TRREB
 - C$599,9003 bd3 ba-- sqft64 Collington St, Ottawa, ON K2G 6X3For Sale
 MLS ID #X13697548, RE/MAX DELTA REALTY TEAM. TRREB
 - C$639,9003 bd4 ba-- sqft253 Parkin Cir, Ottawa, ON K1T 4H7For Sale
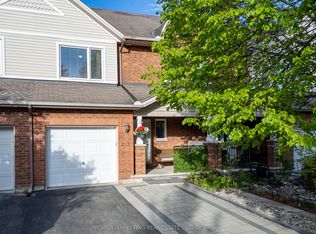 MLS ID #X13503296, POWER MARKETING REAL ESTATE INC.. TRREB
 - C$624,9003 bd3 ba-- sqft925 Athenry Ct, Ottawa, ON K2J 7C9For SaleMLS ID #X13691736, POWER MARKETING REAL ESTATE INC.. TRREB
- C$585,0003 bd2 ba-- sqft1655 Greywood Dr, Ottawa, ON K1C 7L9For SaleMLS ID #X13666336, RE/MAX HALLMARK REALTY GROUP. TRREB
- C$640,0003 bd3 ba-- sqft20 Royal Oak Ct, Ottawa, ON K1T 3N9For SaleMLS ID #X13420304, RE/MAX HALLMARK REALTY GROUP. TRREB
- C$599,0003 bd3 ba-- sqft121 Thornbury Cres, Ottawa, ON K2G 6J1For SaleMLS ID #X13619262, KELLER WILLIAMS ICON REALTY. TRREB
- C$569,9003 bd4 ba-- sqft577 Ashbourne Cres, Ottawa, ON K2J 0P5For SaleMLS ID #X13486440, RIGHT AT HOME REALTY. TRREB
- C$614,9003 bd3 ba-- sqft132 Montmorency Way, Ottawa, ON K4A 0J2For SaleMLS ID #X13676398, REMAX BOARDWALK REALTY. TRREB
- C$585,0004 bd4 ba-- sqft5981 Pineglade Cres, Ottawa, ON K1W 1G7For SaleMLS ID #X13612610, REMAX BOARDWALK REALTY. TRREB
- C$509,9003 bd2 ba-- sqft48 Jackman Ter, Ottawa, ON K2L 4E1For SaleMLS ID #X13677048, RE/MAX HALLMARK PILON GROUP REALTY. TRREB
- C$649,9004 bd4 ba-- sqft16 Crimson Gate, Ottawa, ON K1T 1Z6For SaleMLS ID #X13681318, SUTTON GROUP - OTTAWA REALTY. TRREB
- C$619,8883 bd2 ba-- sqft107 Bishops Mills Way, Ottawa, ON K2K 3C2For SaleMLS ID #X13671844, RE/MAX HALLMARK REALTY GROUP. TRREB
- C$565,0003 bd3 ba-- sqft617 Spikemoss Pl, Ottawa, ON K4A 0C9For SaleMLS ID #X13620450, REMAX BOARDWALK REALTY. TRREB
- C$554,9004 bd2 ba-- sqft385 Princess Louise Dr, Ottawa, ON K4A 2K5For SaleMLS ID #X13666658, RE/MAX HALLMARK REALTY GROUP. TRREB
- C$564,9003 bd3 ba-- sqft2032 Dorima St, Ottawa, ON K4A 3J7For SaleMLS ID #X13545166, RE/MAX HALLMARK REALTY GROUP. TRREB
- C$619,9003 bd3 ba-- sqft316 Bryarton St, Ottawa, ON K1C 7R5For SaleMLS ID #X13646112, ROYAL LEPAGE TEAM REALTY. TRREB
- C$638,9003 bd3 ba-- sqft160 Deercroft Ave, Ottawa, ON K2J 5H9For SaleMLS ID #X13524788, ROYAL LEPAGE INTEGRITY REALTY. TRREB
- C$580,0002 bd3 ba-- sqft50 Gray Cres, Ottawa, ON K2K 3L2For SaleMLS ID #X13540948, REMAX BOARDWALK REALTY. TRREB
