***OPEN HOUSE SUNDAY OCTOBER 11, 2026 2:00pm - 4:00pm***A single home for the price of a town! This wonderful home offers an outstanding combination of comfort, flexibility & value. Situated on a quiet cul-de-sac in desirable Greenboro w/ no rear neighbours, this property is well suited to a growing family or a savvy live-in investor looking to add value over time. The main & 2nd floors boasts beautiful oak hardwood flooring & offer a practical layout. The inviting eat-in kitchen is complemented by a large family room, creating a comfortable space for everyday living & entertaining. An enclosed dining room provides excellent flexibility that could easily serve as a home office, den, or additional bedroom. A convenient 2pc powder room completes the main level. Upstairs, you'll find two generous 2ndary bdrms along w/ a spacious primary bedroom that feat.a 3-piece ensuite & a quaint walk-in closet. The layout provides plenty of room for a family while offering a comfortable private retreat. The finished basement adds valuable living space w/ a cozy carpeted recreation room & a spacious office/den adorned w/ laminate flooring that could function as a bedroom for older children or guests seeking additional privacy. A large mechanical/storage room & a useful 2-piece bathroom complete the lower level. The rear roof is approx 10+/- years old. The front portion of the roof was replaced August 9, 2026, (furnace & A/C) replaced August 15, 2025, & windows were updated between (2010 & 2019). Location is a standout feature. Enjoy easy access to Greenboro's extensive walking & cycling paths, nearby transit and the O-Train line, South Keys Shopping Centre, Greenboro Community Centre, Bruce Pit, & an array of everyday amenities.A solid, comfortable home with plenty of upside potential. Whether you're looking for a family home, additional living space, or an opportunity to build equity through strategic improvements, 16 Crimson Gate is a property worth exploring.
For sale
C$649,900
16 Crimson Gate, Ottawa, ON K1T 1Z6
4beds
4baths
Single Family Residence
Built in ----
2,116 Square Feet Lot
$-- Zestimate®
C$--/sqft
C$-- HOA
What's special
Quiet cul-de-sacBeautiful oak hardwood flooringInviting eat-in kitchenLarge family roomEnclosed dining roomSpacious primary bedroomQuaint walk-in closet
- 50 days
- 59
- 1
Zillow last checked:
Listing updated:
Listed by:
SUTTON GROUP - OTTAWA REALTY
Source: TRREB,MLS®#: X13681318 Originating MLS®#: Ottawa Real Estate Board
Originating MLS®#: Ottawa Real Estate BoardFacts & features
Interior
Bedrooms & bathrooms
- Bedrooms: 4
- Bathrooms: 4
Primary bedroom
- Level: Second
- Dimensions: 3.61 x 4.27
Bedroom 2
- Level: Second
- Dimensions: 3.32 x 3.95
Bedroom 3
- Level: Second
- Dimensions: 3.08 x 2.9
Bathroom
- Level: Basement
- Dimensions: 1.09 x 1.12
Bathroom
- Level: Second
- Dimensions: 2.29 x 2.41
Bathroom
- Level: Main
- Dimensions: 1.39 x 1.63
Bathroom
- Level: Second
- Dimensions: 2.29 x 1.38
Dining room
- Level: Main
- Dimensions: 3.75 x 2.98
Kitchen
- Level: Main
- Dimensions: 4.7 x 3.49
Living room
- Level: Main
- Dimensions: 3.62 x 5.5
Office
- Level: Basement
- Dimensions: 3.96 x 2.96
Other
- Level: Second
- Dimensions: 1.51 x 1.66
Other
- Level: Ground
- Dimensions: 5.98 x 3
Recreation
- Level: Basement
- Dimensions: 3.5 x 4.77
Utility room
- Level: Basement
- Dimensions: 3.67 x 2.48
Heating
- Forced Air, Gas
Cooling
- Central Air
Features
- None
- Basement: Full
- Has fireplace: No
Interior area
- Living area range: 1500-2000 null
Video & virtual tour
Property
Parking
- Total spaces: 3
- Parking features: Tandem
- Has garage: Yes
Accessibility
- Accessibility features: None
Features
- Stories: 2
- Patio & porch: Deck, Patio
- Pool features: None
Lot
- Size: 2,116 Square Feet
- Features: Cul de Sac/Dead End, Public Transit, Fenced Yard
- Topography: Flat
Details
- Additional structures: None
- Parcel number: 047400147
Construction
Type & style
- Home type: SingleFamily
- Property subtype: Single Family Residence
Materials
- Brick, Vinyl Siding
- Foundation: Poured Concrete
- Roof: Asphalt Shingle
Utilities & green energy
- Sewer: Sewer
- Water: None
Community & HOA
Location
- Region: Ottawa
Financial & listing details
- Annual tax amount: C$4,211
- Date on market: 8/17/2026
Price history
Price history is unavailable.
Public tax history
Tax history is unavailable.
Climate risks
Neighborhood: Greenboro East
Nearby schools
GreatSchools rating
No schools nearby
We couldn't find any schools near this home.
Similar homes
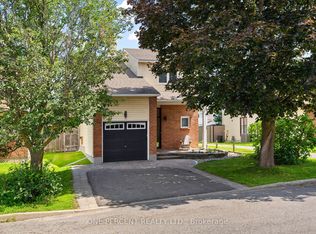
- C$749,9004 bd4 ba-- sqft1380 Pebble Rd, Ottawa, ON K1V 0K2For Sale
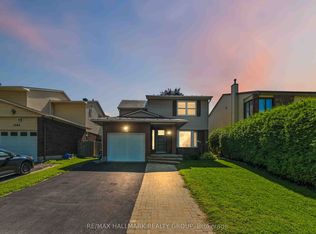 MLS ID #X13838952, RE/MAX HALLMARK REALTY GROUP. TRREB
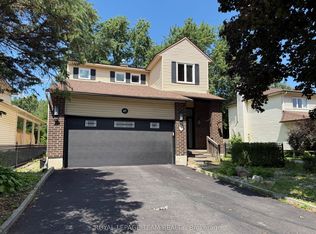
 - C$659,0004 bd2 ba-- sqft1372 Ridgedale St, Ottawa, ON K1T 1C5For Sale
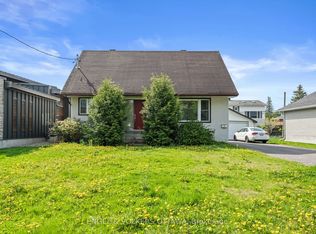 MLS ID #X12929890, ENGEL & VOLKERS OTTAWA. TRREB
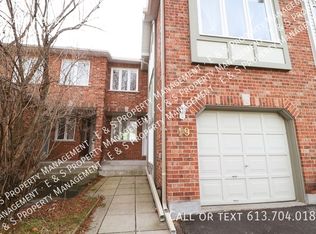
 - C$724,9004 bd2 ba-- sqft37 Lyall St, Ottawa, ON K2E 5G7For Sale
 MLS ID #X13824672, RE/MAX HALLMARK REALTY GROUP. TRREB
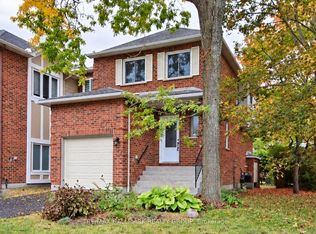
 - C$699,9004 bd2 ba-- sqft779 Halstead St, Ottawa, ON K1G 1M5For Sale
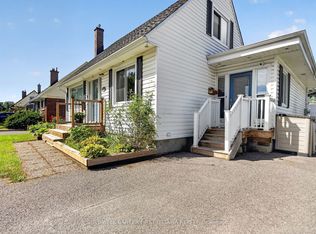 MLS ID #X13771588, COLDWELL BANKER FIRST OTTAWA REALTY. TRREB
