Welcome to 166 Winther Ave, a spacious and inviting home offering a large addition, 5 above grade bedrooms and 3 bathrooms, perfect for families looking for space, and versatility. With generous living areas, this home provides the flexibility to accommodate a growing family. The well-designed layout offers a great balance of functionality and everyday comfort. The fully finished basement provides room for a home office, gym, or additional living space. Located in Alta Vista's desirable Applewood Acres, it's close to everyday amenities, schools, parks, shopping, and convenient transportation options. This property is an excellent opportunity for buyers looking for a spacious family home in a great location.
For sale
C$949,900
166 Winther Ave, Ottawa, ON K1H 6E2
5beds
3baths
Single Family Residence
Built in ----
5,000 Square Feet Lot
$-- Zestimate®
C$--/sqft
C$-- HOA
What's special
Spacious and inviting homeFully finished basement
- 83 days
- 14
- 1
Zillow last checked:
Listing updated:
Listed by:
ROYAL LEPAGE PERFORMANCE REALTY
Source: TRREB,MLS®#: X13684574 Originating MLS®#: Ottawa Real Estate Board
Facts & features
Interior
Bedrooms & bathrooms
- Bedrooms: 5
- Bathrooms: 3
Primary bedroom
- Level: Second
- Dimensions: 6.03 x 3.59
Bedroom
- Level: Second
- Dimensions: 4.69 x 3.59
Bedroom
- Level: Second
- Dimensions: 3.59 x 3.17
Bedroom
- Level: Second
- Dimensions: 3.02 x 4.35
Bedroom
- Level: Second
- Dimensions: 3.18 x 3.35
Bathroom
- Level: Second
- Dimensions: 2.05 x 1.51
Bathroom
- Level: Second
- Dimensions: 2.06 x 2.02
Dining room
- Level: Main
- Dimensions: 3.12 x 4.29
Family room
- Level: Main
- Dimensions: 3.37 x 3.02
Kitchen
- Level: Main
- Dimensions: 4.1 x 3.37
Laundry
- Level: Basement
- Dimensions: 3.91 x 3.23
Living room
- Level: Main
- Dimensions: 3.3 x 3.91
Office
- Level: Basement
- Dimensions: 3.72 x 3.98
Recreation
- Level: Basement
- Dimensions: 3.27 x 5.17
Utility room
- Level: Basement
- Dimensions: 4.17 x 4.1
Heating
- Forced Air, Gas
Cooling
- Central Air
Features
- None
- Basement: Finished
- Has fireplace: Yes
Interior area
- Living area range: 2000-2500 null
Video & virtual tour
Property
Parking
- Total spaces: 4
- Parking features: Garage
- Has garage: Yes
Features
- Stories: 2
- Pool features: None
Lot
- Size: 5,000 Square Feet
Details
- Parcel number: 041940088
Construction
Type & style
- Home type: SingleFamily
- Property subtype: Single Family Residence
Materials
- Other
- Foundation: Concrete
- Roof: Asphalt Shingle
Utilities & green energy
- Sewer: Sewer
Community & HOA
Location
- Region: Ottawa
Financial & listing details
- Annual tax amount: C$7,734
- Date on market: 8/17/2026
Price history
Price history is unavailable.
Public tax history
Tax history is unavailable.
Climate risks
Neighborhood: Billings Bridge
Nearby schools
GreatSchools rating
No schools nearby
We couldn't find any schools near this home.
Similar homes
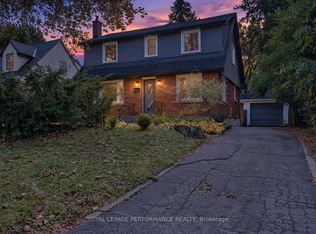
- C$899,0003 bd2 ba-- sqft2061 Fairbanks Ave, Ottawa, ON K1H 5Y9For Sale
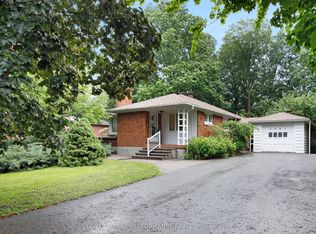 MLS ID #X13462794, ROYAL LEPAGE PERFORMANCE REALTY. TRREB
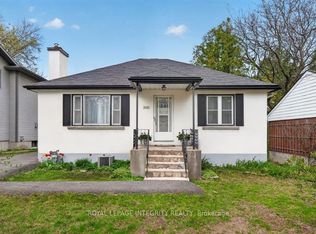
- C$899,9994 bd3 ba-- sqft1035 Plante Dr, Ottawa, ON K1V 9E5For Sale
 MLS ID #X13621358, COLDWELL BANKER SARAZEN REALTY. TRREB
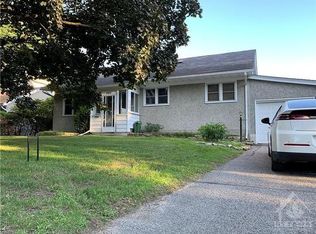
- C$829,9004 bd3 ba-- sqft1283 Surrey Ave, Ottawa, ON K1V 6S8For Sale
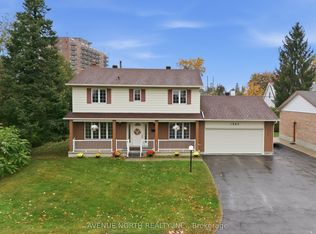 MLS ID #X13858178, AVENUE NORTH REALTY INC.. TRREB
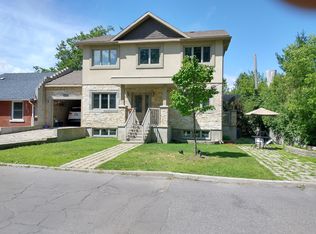
- C$1,199,9993 bd2 ba-- sqft2183 Woodcrest Rd, Ottawa, ON K1H 6J2For Sale
 MLS ID #X13650224, ROYAL LEPAGE INTEGRITY REALTY. TRREB
