Discover the charm of Elmvale Acres in this lovingly maintained 2-bedroom, 2-full-bathroom bungalow, offering the flexibility to easily accommodate a 3-bedroom layout. Set on one of the area's largest pie-shaped lots, this property is a true garden lover's paradise. The enchanting backyard is a rare find, featuring an incredible collection of unique and rare trees, thoughtfully cultivated by a previous owner who was a botanist. A warm and inviting foyer welcomes you inside, leading to a spacious kitchen with an abundance of cabinetry and counter space, a large picture window, and a comfortable eat-in area. The generous living and dining room offers plenty of space to gather and entertain. The beautifully updated lower level (2026) adds exceptional living space, complete with a brand-new 3-piece bathroom. Freshly painted throughout, this home is ready to welcome its next chapter. An attached garage and plenty of driveway parking add everyday convenience. A wonderful opportunity to enjoy the established Elmvale Acres neighbourhood, a beautifully maintained home, and a truly special outdoor setting. Conveniently located close to top-rated schools, public transit, shopping, recreation, parks, and a host of everyday amenities. 24hr irrevocable on all offers.
For sale
C$689,900
811 Adams Ave, Ottawa, ON K1G 2Y1
2beds
2baths
Single Family Residence
Built in ----
0 Square Feet Lot
$-- Zestimate®
C$--/sqft
C$-- HOA
What's special
Enchanting backyardWarm and inviting foyerLarge picture windowComfortable eat-in areaFreshly painted throughoutAttached garagePlenty of driveway parking
- 1 day
- 23
- 0
Zillow last checked:
Listing updated:
Listed by:
BENNETT PROPERTY SHOP REALTY
Source: TRREB,MLS®#: X14151870 Originating MLS®#: Ottawa Real Estate Board
Facts & features
Interior
Bedrooms & bathrooms
- Bedrooms: 2
- Bathrooms: 2
Heating
- Forced Air, Gas
Cooling
- Central Air
Features
- Other, Primary Bedroom - Main Floor
- Basement: Finished,Full
- Has fireplace: No
Interior area
- Living area range: 1100-1500 null
Property
Parking
- Total spaces: 4
- Parking features: Garage
- Has garage: Yes
Features
- Pool features: None
Lot
- Size: 0 Square Feet
- Features: Pie Shaped Lot
Details
- Parcel number: 041780085
Construction
Type & style
- Home type: SingleFamily
- Architectural style: Bungalow
- Property subtype: Single Family Residence
Materials
- Brick
- Foundation: Concrete
- Roof: Asphalt Shingle
Utilities & green energy
- Sewer: Sewer
Community & HOA
Location
- Region: Ottawa
Financial & listing details
- Annual tax amount: C$5,191
- Date on market: 11/5/2026
Price history
Price history is unavailable.
Public tax history
Tax history is unavailable.
Climate risks
Neighborhood: K1G
Nearby schools
GreatSchools rating
No schools nearby
We couldn't find any schools near this home.

Similar homes
- C$745,9003 bd2 ba-- sqft957 Goren Ave, Ottawa, ON K1G 2T6For Sale
 MLS ID #X14155208, ROYAL LEPAGE PERFORMANCE REALTY. TRREB
- C$644,0004 bd2 ba-- sqft1840 Featherston Dr, Ottawa, ON K1H 6P5For Sale
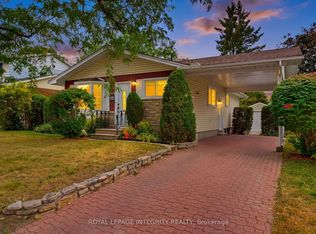 MLS ID #X13845836, ROYAL LEPAGE INTEGRITY REALTY. TRREB
- C$725,0003 bd2 ba-- sqft742 Cork St, Ottawa, ON K1G 1X9For Sale
 MLS ID #X14032580, MARILYN WILSON DREAM PROPERTIES INC.. TRREB
- C$665,0004 bd2 ba-- sqft989 Goren Ave, Ottawa, ON K1G 2T8For Sale
 MLS ID #X14083472, RIGHT AT HOME REALTY. TRREB
