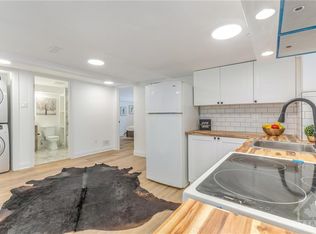
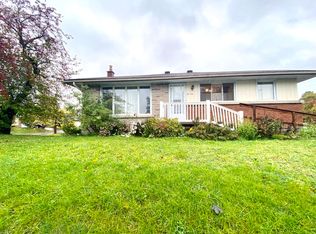
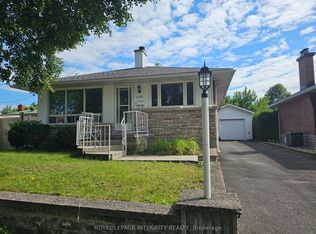
Welcome to 2034 Cornish, ideally located between Elmvale Acres and Urbandale, just minutes from Alta Vista. This well-located bungalow offers plenty of potential, including a convenient side entrance for a future secondary dwelling. Inside, vaulted ceilings create a bright and open feel throughout the main level, featuring three bedrooms and an inviting living and dining area with updated hardwood flooring. The functional eat-in kitchen can be enjoyed as-is or offers a great opportunity to bring your own design and vision to life. The main-floor bathroom has recently been retrofitted with accessibility features for those who may benefit from them, while also offering the opportunity to personalize the space and create your ideal bathroom. Several important updates have already been taken care of, including insulation topped up to R60 (2023), updated main-floor windows (2021-2025), and new blinds (2023). Outside, enjoy the backyard deck and don't miss the oversized garage, offering plenty of additional room for parking, storage, hobbies, or your next project. The location brings everyday convenience close to home, with theTrain Yards, CHEO and The Ottawa Hospital General Campus just minutes away. You're also within walking distance of Elmvale Acres Shopping Centre and close to local favourites like Green Bean Café & Smoothie Bar and The Black Pug. A solid bungalow in an established, central Ottawa neighbourhood with great space, valuable updates and plenty of opportunity to make it your own.
Under contract
C$599,000
2034 Cornish St, Ottawa, ON K1G 2R8
3beds
2baths
Single Family Residence
Built in ----
5,200 Square Feet Lot
$-- Zestimate®
C$--/sqft
C$-- HOA
What's special
Three bedroomsUpdated hardwood flooringFunctional eat-in kitchenBackyard deck
- 19 days
- 36
- 3
Zillow last checked:
Listing updated:
Listed by:
ENGEL & VOLKERS OTTAWA
Source: TRREB,MLS®#: X13794426 Originating MLS®#: Ottawa Real Estate Board
Originating MLS®#: Ottawa Real Estate BoardFacts & features
Interior
Bedrooms & bathrooms
- Bedrooms: 3
- Bathrooms: 2
Primary bedroom
- Level: Main
- Dimensions: 3.7 x 3.27
Bedroom
- Level: Main
- Dimensions: 3.03 x 2.74
Bedroom
- Level: Main
- Dimensions: 3.11 x 3.8
Kitchen
- Level: Main
- Dimensions: 3.29 x 3.76
Laundry
- Level: Basement
- Dimensions: 7.36 x 3.66
Living room
- Level: Main
- Dimensions: 3.47 x 5.68
Office
- Level: Basement
- Dimensions: 3.19 x 3.52
Recreation
- Level: Basement
- Dimensions: 7.68 x 4.62
Heating
- Forced Air, Gas
Cooling
- Central Air
Appliances
- Included: Water Heater, Water Heater Owned
Features
- Primary Bedroom - Main Floor
- Basement: Full,Finished
- Has fireplace: No
Interior area
- Living area range: 700-1100 null
Video & virtual tour
Property
Parking
- Total spaces: 4
- Parking features: Garage
- Has garage: Yes
Features
- Patio & porch: Deck, Porch
- Pool features: None
Lot
- Size: 5,200 Square Feet
- Features: Public Transit, School
Details
- Parcel number: 041710017
Construction
Type & style
- Home type: SingleFamily
- Architectural style: Bungalow
- Property subtype: Single Family Residence
Materials
- Brick, Aluminum Siding
- Foundation: Poured Concrete
- Roof: Metal
Utilities & green energy
- Sewer: Sewer
Community & HOA
Location
- Region: Ottawa
Financial & listing details
- Annual tax amount: C$4,567
- Date on market: 9/16/2026
Price history
Price history is unavailable.
Public tax history
Tax history is unavailable.
Climate risks
Neighborhood: K1G
Nearby schools
GreatSchools rating
No schools nearby
We couldn't find any schools near this home.

Similar homes
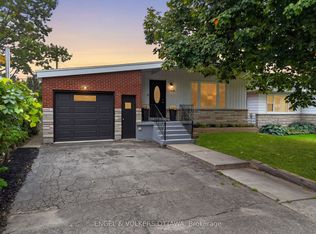
- C$749,9003 bd2 ba-- sqft1238 Saint Paul Ave, Ottawa, ON K1V 6V9For Sale
 MLS ID #X13853278, ENGEL & VOLKERS OTTAWA. TRREB
 - C$588,8883 bd2 ba-- sqft2423 Clementine Blvd, Ottawa, ON K1V 8E1For Sale
 MLS ID #X13757854, ROYAL LEPAGE PERFORMANCE REALTY. TRREB
 - C$699,9004 bd2 ba-- sqft779 Halstead St, Ottawa, ON K1G 1M5For Sale
 MLS ID #X13771588, COLDWELL BANKER FIRST OTTAWA REALTY. TRREB
 - C$645,0005 bd2 ba-- sqft793 Trojan Ave, Ottawa, ON K1K 2P6For Sale
 MLS ID #X13785396, ENGEL & VOLKERS OTTAWA. TRREB
