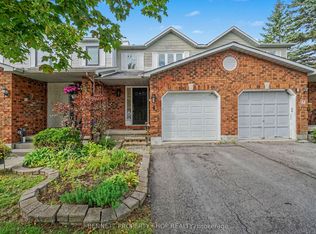
Updated end-unit townhome, with 3 bedrooms + extra flex room in the finished basement, and 3.5 bathrooms (including full bathroom in basement). The main floor offers a welcoming living space, a spacious eat-in kitchen with stainless steel appliances, and a separate formal dining room, perfect for everyday living and entertaining. Hardwood flooring flows throughout the main level, with new laminate flooring in all three upstairs bedrooms and laminate flooring in the basement. Step outside to enjoy the fully fenced and landscaped backyard, complete with mature trees offering added privacy. Ideally situated in desirable Hunt Club Park, this home is close to parks, schools, walking and biking trails, shopping, and everyday amenities, with convenient access to OC Transpo and major routes for an easy commute.
For sale
C$549,900
67 Winnegreen Ct, Ottawa, ON K1G 5S3
3beds
4baths
Townhouse
Built in ----
2,634 Square Feet Lot
$-- Zestimate®
C$--/sqft
C$-- HOA
What's special
Welcoming living spaceSeparate formal dining room
- 1 day
- 21
- 0
Zillow last checked:
Listing updated:
Listed by:
AVENUE NORTH REALTY INC.
Source: TRREB,MLS®#: X14157276 Originating MLS®#: Ottawa Real Estate Board
Facts & features
Interior
Bedrooms & bathrooms
- Bedrooms: 3
- Bathrooms: 4
Primary bedroom
- Level: Second
- Dimensions: 4.52 x 3.91
Bedroom
- Level: Second
- Dimensions: 3.05 x 2.95
Bedroom
- Level: Second
- Dimensions: 4.04 x 2.54
Bathroom
- Level: Second
- Dimensions: 1.47 x 1.37
Bathroom
- Level: Second
- Dimensions: 1.83 x 1.52
Dining room
- Level: Main
- Dimensions: 3.28 x 3.05
Foyer
- Level: Main
- Dimensions: 3.05 x 1.73
Kitchen
- Level: Main
- Dimensions: 6.17 x 2.57
Living room
- Level: Main
- Dimensions: 5.11 x 3.15
Other
- Level: Main
- Dimensions: 2.24 x 0.94
Heating
- Forced Air, Gas
Cooling
- Central Air
Features
- Other
- Basement: Full,Finished
- Has fireplace: Yes
Interior area
- Living area range: 1100-1500 null
Property
Parking
- Total spaces: 4
- Parking features: Garage
- Has garage: Yes
Features
- Stories: 2
- Exterior features: Landscaped
- Pool features: None
Lot
- Size: 2,634 Square Feet
- Features: Park, Public Transit, Rec./Commun.Centre, Fenced Yard
Details
- Additional structures: Fence - Full
- Parcel number: 047370329
Construction
Type & style
- Home type: Townhouse
- Property subtype: Townhouse
Materials
- Brick
- Foundation: Concrete
- Roof: Shingle
Utilities & green energy
- Sewer: Sewer
Community & HOA
Location
- Region: Ottawa
Financial & listing details
- Annual tax amount: C$4,401
- Date on market: 11/6/2026
Price history
Price history is unavailable.
Public tax history
Tax history is unavailable.
Climate risks
Neighborhood: Hunt Club Park
Nearby schools
GreatSchools rating
No schools nearby
We couldn't find any schools near this home.
Similar homes
- C$539,0003 bd3 ba-- sqft144 Southport Dr, Ottawa, ON K1T 3P5For Sale
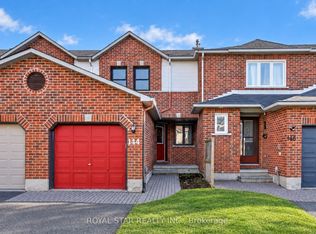 MLS ID #X14148536, ROYAL STAR REALTY INC.. TRREB
- C$549,9003 bd3 ba-- sqft185 Hunterswood Cres, Ottawa, ON K1G 5V8For Sale
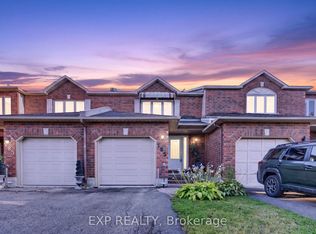 MLS ID #X13805030, EXP REALTY. TRREB
- C$539,9003 bd3 ba-- sqft4 Winnegreen Ct, Ottawa, ON K1G 5P3For Sale
 MLS ID #X13837086, BENNETT PROPERTY SHOP REALTY. TRREB
- C$595,0003 bd3 ba-- sqft44 Winnegreen Ct, Ottawa, ON K1G 5S2For Sale
 MLS ID #X13793902, RE/MAX HALLMARK REALTY GROUP. TRREB
