Welcome to 62 Hunters Glen Crescent! This beautifully updated end-unit townhome in the heart of Greenboro offers 3 bedrooms, 3 bathrooms, and a rare setting with no rear neighbours and direct access to the scenic Greenboro Parks and Trails. It offers 1,795 sqft above ground (not including basement), as per MPAC. Enjoy added privacy, a functional layout, and thoughtful updates throughout.The main floor features updated flooring, a cozy wood-burning fireplace, and a separate dining area ideal for entertaining. Patio doors lead to a spacious, serene backyard, perfect for summer BBQs, morning coffee, or relaxing outdoors. Upstairs, all bedrooms and the loft feature updated flooring. The spacious primary bedroom boasts a walk-in closet and a full ensuite bathroom, while a second 4-piece bathroom serves the additional bedrooms.The basement also features updated flooring, offering additional versatile living space to suit your needs. Ideally located within walking distance of schools, parks, the public library, and a vibrant community centre, this move-in-ready home combines comfort, convenience, and a peaceful natural setting. Some listing photos have been virtually edited using AI to remove the tenant's personal belongings.
For sale
C$599,900
62 Hunters Glen Cres, Ottawa, ON K1T 3P9
3beds
3baths
Townhouse
Built in ----
2,366 Square Feet Lot
$-- Zestimate®
C$--/sqft
C$-- HOA
What's special
Updated flooringCozy wood-burning fireplaceSpacious primary bedroomWalk-in closetFull ensuite bathroom
- 2 days
- 5
- 0
Zillow last checked:
Listing updated:
Listed by:
TRU REALTY
Source: TRREB,MLS®#: X14034366 Originating MLS®#: Ottawa Real Estate Board
Originating MLS®#: Ottawa Real Estate BoardFacts & features
Interior
Bedrooms & bathrooms
- Bedrooms: 3
- Bathrooms: 3
Heating
- Forced Air, Gas
Cooling
- Central Air
Features
- None
- Basement: Full,Finished
- Has fireplace: Yes
- Fireplace features: Wood Burning
Interior area
- Living area range: 1500-2000 null
Property
Parking
- Total spaces: 3
- Parking features: Garage
- Has garage: Yes
Features
- Stories: 2
- Pool features: None
Lot
- Size: 2,366 Square Feet
Details
- Parcel number: 047380413
Construction
Type & style
- Home type: Townhouse
- Property subtype: Townhouse
Materials
- Brick, Vinyl Siding
- Foundation: Poured Concrete
- Roof: Asphalt Shingle
Utilities & green energy
- Sewer: Sewer
Community & HOA
Location
- Region: Ottawa
Financial & listing details
- Annual tax amount: C$4,000
- Date on market: 10/14/2026
Price history
Price history is unavailable.
Public tax history
Tax history is unavailable.
Climate risks
Neighborhood: Greenboro East
Nearby schools
GreatSchools rating
No schools nearby
We couldn't find any schools near this home.
Similar homes
- C$549,9003 bd3 ba-- sqft69 Inverkip Ave, Ottawa, ON K1T 4B8For Sale
 MLS ID #X14085374, RE/MAX ABSOLUTE WALKER REALTY. TRREB
 - C$589,0003 bd3 ba-- sqft9 Streamwood Ln, Ottawa, ON K1T 3R2For Sale
 MLS ID #X13766800, ENGEL & VOLKERS OTTAWA. TRREB
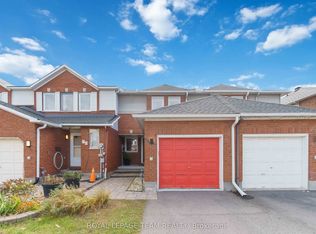
 - C$535,0003 bd3 ba-- sqft68 Woodbury Cres, Ottawa, ON K1G 5E1For Sale
 MLS ID #X14029246, ROYAL LEPAGE TEAM REALTY. TRREB
 - C$589,0003 bd3 ba-- sqft3 Binbury Way, Ottawa, ON K1T 4B7For Sale
 MLS ID #X13880572, ROYAL LEPAGE INTEGRITY REALTY. TRREB
