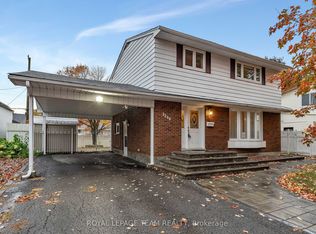
Welcome to 4 Degas Court, an updated 3 bedroom, 2.5 bathroom detached home on a quiet cul-de-sac in Hunt Club Park, Ottawa. A generous foyer leads to the living and dining area, where a gas fireplace warms the living room. The bright eat-in kitchen offers white cabinetry, stainless steel appliances with a gas range and a butcher block island, all open to a cozy dining area with a stone feature wall and wood burning fireplace. Sliding doors lead to the fully fenced and landscaped backyard, perfect for everyday living and entertaining. Upstairs, a unique gallery hallway connects three bedrooms and two renovated full bathrooms, both with modern glass shower doors. The finished basement adds a family room, a den/office currently used as a gym, a large laundry room, storage and a workbench. Updates include the furnace (2022), windows and shutters (2023), upstairs bathrooms (2024 & 2018), newer roof, added attic insulation, newer hardwood flooring upstairs and wood fencing in the backyard (2021). Enjoy being close to Blossom Park Public School, St. Luke Elementary, Greenboro Community Centre, parks, walking trails and Conroy Pit. South Keys Shopping Centre, Hunt Club Market Place, groceries and restaurants are all nearby, with transit, Highway 417 and the airport close at hand. Exceptionally well maintained, thoughtfully updated and move-in ready for a new family to enjoy for years to come.
For sale
C$719,900
4 Degas Ct, Ottawa, ON K1G 5S8
3beds
3baths
Single Family Residence
Built in ----
4,005 Square Feet Lot
$-- Zestimate®
C$--/sqft
C$-- HOA
What's special
Quiet cul-de-sacGenerous foyerBright eat-in kitchenWhite cabinetryButcher block islandWood burning fireplaceNewer hardwood flooring upstairs
- 2 days
- 3
- 0
Zillow last checked:
Listing updated:
Listed by:
ROYAL LEPAGE TEAM REALTY
Source: TRREB,MLS®#: X14080930 Originating MLS®#: Ottawa Real Estate Board
Originating MLS®#: Ottawa Real Estate BoardFacts & features
Interior
Bedrooms & bathrooms
- Bedrooms: 3
- Bathrooms: 3
Primary bedroom
- Level: Second
- Dimensions: 3.88 x 3.27
Bedroom 2
- Level: Second
- Dimensions: 3.81 x 3.07
Bedroom 3
- Level: Second
- Dimensions: 3.04 x 2.66
Den
- Level: Basement
- Dimensions: 2.99 x 2.84
Dining room
- Level: Main
- Dimensions: 4.59 x 3.2
Dining room
- Level: Main
- Dimensions: 4.59 x 3.2
Family room
- Level: Main
- Dimensions: 3.73 x 3.32
Foyer
- Level: Main
- Dimensions: 2.71 x 2.38
Kitchen
- Level: Main
- Dimensions: 4.11 x 2.99
Laundry
- Level: Basement
- Dimensions: 3.88 x 3.81
Living room
- Level: Main
- Dimensions: 3.91 x 3.32
Recreation
- Level: Basement
- Dimensions: 7.01 x 3.63
Heating
- Forced Air, Gas
Cooling
- Central Air
Features
- Workbench
- Basement: Finished
- Has fireplace: Yes
Interior area
- Living area range: 1100-1500 null
Video & virtual tour
Property
Parking
- Total spaces: 3
- Parking features: Garage Door Opener
- Has garage: Yes
Features
- Stories: 2
- Patio & porch: Patio
- Exterior features: Landscaped
- Pool features: None
Lot
- Size: 4,005 Square Feet
- Features: Cul de Sac/Dead End
Details
- Parcel number: 047370177
Construction
Type & style
- Home type: SingleFamily
- Property subtype: Single Family Residence
Materials
- Brick, Vinyl Siding
- Foundation: Concrete
- Roof: Asphalt Shingle
Utilities & green energy
- Sewer: Sewer
Community & HOA
Location
- Region: Ottawa
Financial & listing details
- Annual tax amount: C$4,897
- Date on market: 10/15/2026
Price history
Price history is unavailable.
Public tax history
Tax history is unavailable.
Climate risks
Neighborhood: Hunt Club Park
Nearby schools
GreatSchools rating
No schools nearby
We couldn't find any schools near this home.

Similar homes
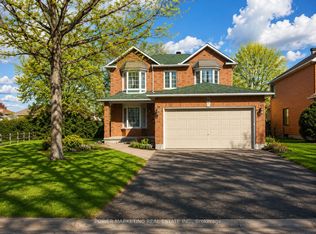
- C$725,0003 bd2 ba-- sqft742 Cork St, Ottawa, ON K1G 1X9For Sale
 MLS ID #X14032580, MARILYN WILSON DREAM PROPERTIES INC.. TRREB
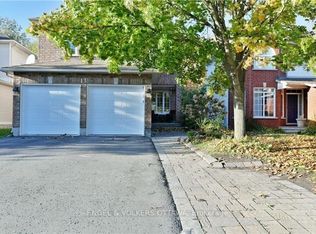
 - C$714,9004 bd3 ba-- sqft1078 Karsh Dr, Ottawa, ON K1G 4R1For Sale
 MLS ID #X13839270, ROYAL LEPAGE TEAM REALTY. TRREB
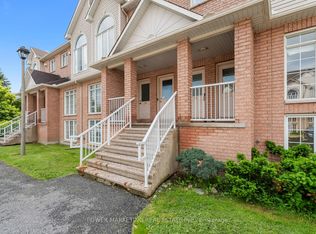
 - C$789,9004 bd2 ba-- sqft2200 Martha Ave, Ottawa, ON K1G 1K9For Sale
 MLS ID #X14033404, ROYAL LEPAGE TEAM REALTY. TRREB
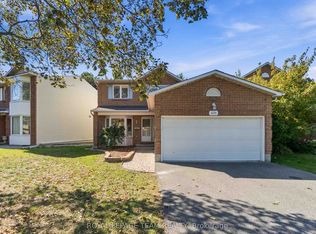
 - C$665,0004 bd2 ba-- sqft989 Goren Ave, Ottawa, ON K1G 2T8For Sale
 MLS ID #X14083472, RIGHT AT HOME REALTY. TRREB
