Calling all first time buyers or investors! This property has character and convenience at a starter price point! Make this 2 bedroom+loft space your new home! As you enter you are greeted by large windows overlooking your living/dining area and your loft space that makes a great bonus family room. Hardwood levels on the main floor. The kitchen is spacious enough to have an eat in area and complete with ample cabinetry. The lower level loft space is filled with natural light and features a gas fireplace to relax and unwind. Laundry closet located in the kitchen. Primary bedroom with cheater ensuite to the bathroom. Spacious bathroom features stand-up shower and separate bathtub. Second bedroom is a good size. Balcony off of the kitchen leads you to grass space in the back. Community of Hunt Club Park where you are close to parks, schools, highway access and shopping. Designated parking spot directly in front of the unit. Flexible and quick closing possible.
For sale
C$384,900
1701 Blohm Dr #13, Ottawa, ON K1G 6N6
2beds
2baths
Townhouse
Built in ----
-- sqft lot
$-- Zestimate®
C$--/sqft
C$481/mo HOA
What's special
Ample cabinetry
- 4 days |
- 10 |
- 1 |
Zillow last checked:
Listing updated:
Listed by:
SOLID ROCK REALTY
Source: TRREB,MLS®#: X13673236 Originating MLS®#: Ottawa Real Estate Board
Originating MLS®#: Ottawa Real Estate BoardFacts & features
Interior
Bedrooms & bathrooms
- Bedrooms: 2
- Bathrooms: 2
Primary bedroom
- Level: Basement
- Dimensions: 4.33 x 2.81
Bedroom
- Level: Basement
- Dimensions: 3.3 x 2.78
Dining room
- Level: Main
- Dimensions: 2.33 x 2.15
Family room
- Level: Basement
- Dimensions: 4.57 x 3.65
Kitchen
- Level: Main
- Dimensions: 2.85 x 2.65
Living room
- Level: Main
- Dimensions: 4.64 x 2.79
Heating
- Forced Air, Gas
Cooling
- Central Air
Appliances
- Laundry: In-Suite Laundry
Features
- None
- Basement: Full,Finished
- Has fireplace: Yes
- Fireplace features: Natural Gas
Interior area
- Living area range: 1200-1399 null
Video & virtual tour
Property
Parking
- Total spaces: 1
Features
- Stories: 2
- Exterior features: Open Balcony
Details
- Parcel number: 156390013
Construction
Type & style
- Home type: Townhouse
- Property subtype: Townhouse
Materials
- Brick Veneer, Vinyl Siding
Community & HOA
HOA
- Services included: Building Insurance Included, Water Included, Common Elements Included
- HOA fee: C$481 monthly
- HOA name: OCCP
Location
- Region: Ottawa
Financial & listing details
- Annual tax amount: C$2,967
- Date on market: 8/13/2026
Price history
Price history is unavailable.
Public tax history
Tax history is unavailable.
Climate risks
Neighborhood: Hunt Club Park
Nearby schools
GreatSchools rating
No schools nearby
We couldn't find any schools near this home.
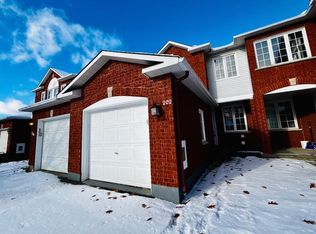
- C$--3 bd3 ba-- sqft202 Forestglade Cres, Ottawa, ON K1G6A7Off Market
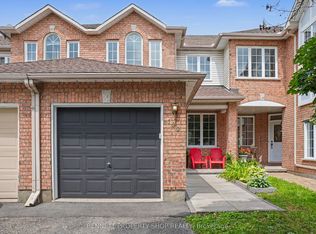
- C$589,9993 bd3 ba-- sqft190 Forestglade Cres, Ottawa, ON K1G6A7For Sale
- C$609,0003 bd3 ba-- sqft44 Winnegreen Ct, Ottawa, ON K1G5S2For Sale

- C$999,9006 bd4 ba-- sqft29 Taj Ct, Ottawa, ON K1G5K7For Sale
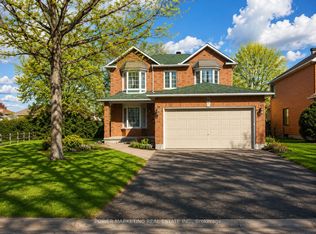
- C$799,9004 bd4 ba-- sqft160 Sai Cres, Ottawa, ON K1G5P2For Sale
- C$649,9004 bd3 ba-- sqft137 Hunterswood Cres, Ottawa, ON K1G5W1For Sale
- C$749,0003 bd4 ba-- sqft83 Saddle Cres, Ottawa, ON K1G5L3For Sale
- C$864,9994 bd4 ba-- sqft1552 Blohm Dr, Ottawa, ON K1G4P9For Sale
Similar homes
- C$399,9003 bd3 ba-- sqft1918 Belmore Ln #13, Ottawa, ON K1B 4Z8For Sale
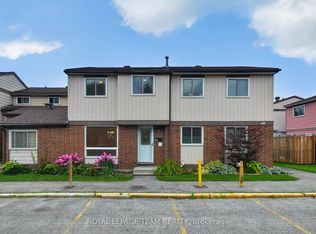 MLS ID #X13671216, ROYAL LEPAGE TEAM REALTY. TRREB
 - C$359,0003 bd3 ba-- sqft1999 Falkirk Cres, Ottawa, ON K1B 4Y8For Sale
 MLS ID #X13670092, TRU REALTY. TRREB
 - C$375,0004 bd2 ba-- sqft3501 Aladdin Ln #1, Ottawa, ON K1T 1E1For Sale
 MLS ID #X13610452, LPT REALTY. TRREB
 - C$385,0004 bd2 ba-- sqft2139 Eric Cres #47, Ottawa, ON K1B 4P5For Sale
 MLS ID #X13453374, EXIT EXCEL REALTY. TRREB
 - C$389,0003 bd2 ba-- sqft820 Cahill Dr W #38, Ottawa, ON K1V 9K4For SaleMLS ID #X13502582, EXP REALTY. TRREB
- C$389,0003 bd2 ba-- sqft1770 Cabaret Ln #104, Ottawa, ON K4A 2G1For SaleMLS ID #X13667360, HOME RUN REALTY INC.. TRREB
- C$475,0004 bd2 ba-- sqft85 Glen Park Dr, Ottawa, ON K1B 3Z1For SaleMLS ID #X13677854, ROYAL LEPAGE TEAM REALTY. TRREB
- C$384,8003 bd2 ba-- sqft2286 Cotters Cres, Ottawa, ON K1V 8Y6For SaleMLS ID #X13506236, LPT REALTY. TRREB
- C$379,5002 bd1 ba-- sqftKent Towers, Ottawa, ON K2P 2K8For SaleMLS ID #X13668752, ROYAL LEPAGE TEAM REALTY. TRREB
- C$344,9002 bd2 ba-- sqft1512 Walkley Rd #36, Ottawa, ON K1V 2G5For SaleMLS ID #X13528738, ROYAL LEPAGE INTEGRITY REALTY. TRREB
- C$389,9003 bd2 ba-- sqft1699 E Lamoureux Dr, Ottawa, ON K1E 2N3For SaleMLS ID #X13647618, REAL BROKER ONTARIO LTD.. TRREB
- C$480,0004 bd3 ba-- sqft1594 Fortier St #26, Ottawa, ON K1T 1T7For SaleMLS ID #X13660916, EXP REALTY. TRREB
- C$369,9003 bd2 ba-- sqft1005 Cloister Gdns #48, Ottawa, ON K1C 2A1For SaleMLS ID #X13644278, RE/MAX HALLMARK REALTY GROUP. TRREB
- C$399,9004 bd2 ba-- sqft1107 Meadowlands Dr, Ottawa, ON K2C 0K5For SaleMLS ID #X13436632, PAUL RUSHFORTH REAL ESTATE INC.. TRREB
- C$549,0003 bd3 ba-- sqft50 Burlington Cres, Ottawa, ON K1T 3K7For SaleMLS ID #X13664468, ROYAL LEPAGE TEAM REALTY. TRREB
- C$389,0003 bd2 ba-- sqft402 Montfort St #7, Ottawa, ON K1L 8G7For SaleMLS ID #X13495390, ROYAL LEPAGE TEAM REALTY. TRREB
- C$379,9003 bd2 ba-- sqft127 Pickford Dr, Ottawa, ON K2L 2C3For SaleMLS ID #X13665498, PROPERTY.CA INC.. TRREB
- C$389,0003 bd2 ba-- sqft402 Montfort St #9, Ottawa, ON K1L 8G7For SaleMLS ID #X13234162, ROYAL LEPAGE TEAM REALTY. TRREB
- C$410,0002 bd3 ba-- sqft585 Chapman Mills Dr #20, Ottawa, ON K2J 5T2For SaleMLS ID #X13652370, LOTFUL REALTY. TRREB
- C$425,0002 bd3 ba-- sqft610 Lakeridge Dr, Ottawa, ON K4A 0H4For SaleMLS ID #X13665338, ONE PERCENT REALTY LTD.. TRREB
