Affordable, well cared for, and full of potential, this 3-bedroom condo townhome is an excellent opportunity for first-time buyers, downsizers, or investors looking to get into a desirable neighbourhood. Lovingly cared for by the same owner for many years, the home has been meticulously maintained throughout and offers the perfect opportunity for its next owner to update and personalize the space over time. The main level features a practical layout with a dining area that flows naturally into the living room, creating a comfortable space for everyday living. The kitchen offers plenty of cabinet and counter space and is equipped with updated stainless steel appliances. Upstairs, you'll find three well-sized bedrooms and a full bathroom. The lower level adds valuable flexibility with a finished recreation room, convenient powder room, laundry area, and additional storage space. The fully fenced backyard provides a private and easy-to-maintain outdoor space, complete with a convenient storage shed for tools, seasonal items, and other essentials. Parking is conveniently located directly in front of the home, with ample visitor parking available nearby. With schools, parks, shopping, restaurants, public transit, and everyday amenities all close by, you'll have everything you need just minutes from home. Combined with affordable monthly condo fees, a functional layout, and a location that offers easy access to major commuter routes, this home presents an excellent opportunity to own in one of Kanata's most established and convenient communities.
For sale
C$379,900
127 Pickford Dr, Ottawa, ON K2L 2C3
3beds
2baths
Townhouse
Built in ----
-- sqft lot
$-- Zestimate®
C$--/sqft
C$337/mo HOA
What's special
Meticulously maintained throughoutPractical layoutUpdated stainless steel appliancesThree well-sized bedroomsFinished recreation roomConvenient powder roomLaundry area
- 17 hours |
- 13 |
- 0 |
Zillow last checked:
Listing updated:
Listed by:
PROPERTY.CA INC.
Source: TRREB,MLS®#: X13665498 Originating MLS®#: Ottawa Real Estate Board
Originating MLS®#: Ottawa Real Estate BoardFacts & features
Interior
Bedrooms & bathrooms
- Bedrooms: 3
- Bathrooms: 2
Primary bedroom
- Level: Second
- Dimensions: 3.1 x 3.53
Bedroom 2
- Level: Second
- Dimensions: 3.1 x 4.12
Bedroom 3
- Level: Second
- Dimensions: 3.11 x 2.89
Bathroom
- Level: Second
- Dimensions: 2.23 x 2.29
Bathroom
- Level: Basement
- Dimensions: 1.47 x 1.37
Dining room
- Level: Main
- Dimensions: 2.63 x 1.85
Kitchen
- Level: Main
- Dimensions: 2.63 x 2.99
Laundry
- Level: Basement
- Dimensions: 2.63 x 2.29
Living room
- Level: Main
- Dimensions: 5.42 x 3.26
Recreation
- Level: Basement
- Dimensions: 4.49 x 5.81
Heating
- Forced Air, Gas
Cooling
- Central Air
Appliances
- Laundry: In Basement, Laundry Room
Features
- None
- Basement: Finished
- Has fireplace: No
Interior area
- Living area range: 1000-1199 null
Property
Parking
- Total spaces: 1
- Parking features: Assigned, Surface
Features
- Stories: 2
- Patio & porch: Patio
Lot
- Features: Fenced Yard, Park, Public Transit, Rec./Commun.Centre, School
Details
- Parcel number: 151370053
Construction
Type & style
- Home type: Townhouse
- Property subtype: Townhouse
Materials
- Brick, Vinyl Siding
- Foundation: Poured Concrete
- Roof: Asphalt Shingle
Community & HOA
HOA
- Services included: Water Included, Parking Included, Building Insurance Included
- HOA fee: C$337 monthly
- HOA name: CCC
Location
- Region: Ottawa
Financial & listing details
- Annual tax amount: C$2,545
- Date on market: 8/12/2026
Price history
Price history is unavailable.
Public tax history
Tax history is unavailable.
Climate risks
Neighborhood: Katimavik
Nearby schools
GreatSchools rating
No schools nearby
We couldn't find any schools near this home.
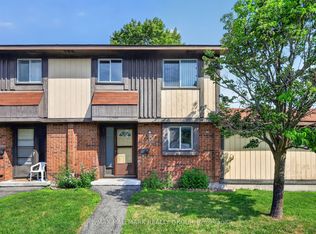
- C$360,0003 bd2 ba-- sqft113 Pickford Dr, Ottawa, ON K2L2C3For Sale
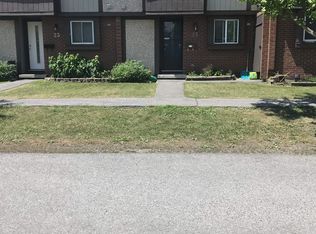
- C$--3 bd2 ba-- sqft25 Pickford Dr, Ottawa, ON K2L2C1Off Market
- C$389,0003 bd2 ba-- sqft193 Pickford Dr, Ottawa, ON K2L2C5For Sale

- C$484,9003 bd2 ba-- sqft106 Stratas Ct, Kanata, ON K2L3K4For Sale
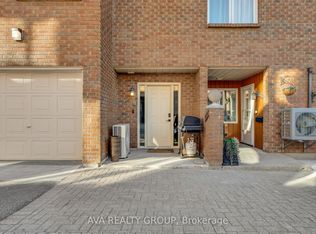
- C$459,9003 bd2 ba-- sqft206 Stratas Ct, Ottawa, ON K2L3K5For Sale
- C$449,9003 bd2 ba-- sqft403 Stratas Ct #26, Ottawa, ON K2L3K6For Sale
- C$474,9994 bd3 ba-- sqft308 Stratas Ct #24, Ottawa, ON K2L3K6For Sale
- C$435,0003 bd2 ba-- sqft164 Barrow Cres #16, Ottawa, ON K2L2J1For Sale
Similar homes
- C$360,0003 bd2 ba-- sqft113 Pickford Dr, Ottawa, ON K2L 2C3For SaleMLS ID #X13621786, RE/MAX HALLMARK REALTY GROUP. TRREB
- C$389,0003 bd2 ba-- sqft193 Pickford Dr, Ottawa, ON K2L 2C5For SaleMLS ID #X13602464, RE/MAX HALLMARK REALTY GROUP. TRREB
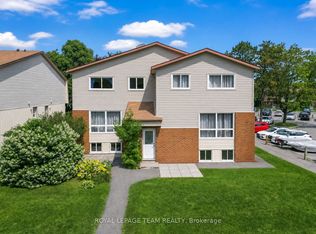
- C$359,9903 bd2 ba-- sqft38 A Forester Cres, Ottawa, ON K2H 8Y2For Sale
 MLS ID #X13658640, ROYAL LEPAGE TEAM REALTY. TRREB
 - C$384,9003 bd2 ba-- sqft120 McClintock Way, Ottawa, ON K2L 2A4For Sale
 MLS ID #X13607022, ROYAL LEPAGE TEAM REALTY. TRREB
 - C$419,9002 bd2 ba-- sqft50 Edenvale Dr, Ottawa, ON K2K 0A3For SaleMLS ID #X13669138, RE/MAX HALLMARK REALTY GROUP. TRREB
- C$419,9003 bd2 ba-- sqft10 Bujold Ct, Ottawa, ON K2L 3N6For SaleMLS ID #X13637386, POWER MARKETING REAL ESTATE INC.. TRREB
- C$419,8003 bd2 ba-- sqft158 Barrow Cres #19, Ottawa, ON K2L 2J1For SaleMLS ID #X13575832, COLDWELL BANKER FIRST OTTAWA REALTY. TRREB
- C$474,9003 bd2 ba-- sqft38 Sundback Ln, Ottawa, ON K2L 2W8For SaleMLS ID #X13658858, EXP REALTY. TRREB
- C$384,9003 bd2 ba-- sqft82 McClintock Way #68, Ottawa, ON K2L 2A2For SaleMLS ID #X13569504, ROYAL LEPAGE TEAM REALTY. TRREB
- C$384,9003 bd2 ba-- sqft73 McClintock Way #94, Ottawa, ON K2L 2A3For SaleMLS ID #X13549678, RE/MAX AFFILIATES RESULTS REALTY INC.. TRREB
- C$388,8003 bd2 ba-- sqft108 McDermot Ct #6, Ottawa, ON K2L 3V2For SaleMLS ID #X13582814, COLDWELL BANKER FIRST OTTAWA REALTY. TRREB
- C$395,0003 bd3 ba-- sqft19 Lightfoot Pl, Ottawa, ON K2L 3M6For SaleMLS ID #X13598816, BENNETT PROPERTY SHOP REALTY. TRREB
- C$420,0004 bd2 ba-- sqft277 Pickford Dr, Ottawa, ON K2L 3E3For SaleMLS ID #X13550010, RE/MAX HALLMARK REALTY GROUP. TRREB
- C$259,0002 bd2 ba-- sqft106 Tanguay Ct, Ottawa, ON K2L 3W7For SaleMLS ID #X13656812, HOUSESIGMA INC. TRREB
- C$435,0003 bd2 ba-- sqft164 Barrow Cres #16, Ottawa, ON K2L 2J1For SaleMLS ID #X13438182, TRU REALTY. TRREB
- C$459,9003 bd2 ba-- sqft206 Stratas Ct, Ottawa, ON K2L 3K5For SaleMLS ID #X13440010, RE/MAX ABSOLUTE REALTY INC.. TRREB
- C$388,0002 bd2 ba-- sqft70 Edenvale Dr #169, Ottawa, ON K2K 3N6For SaleMLS ID #X13137740, REMAX BOARDWALK REALTY. TRREB
- C$379,9003 bd2 ba-- sqft86 F Seyton Dr, Ottawa, ON K2H 8W5For SaleMLS ID #X13223938, COLDWELL BANKER FIRST OTTAWA REALTY. TRREB
- C$359,0003 bd2 ba-- sqft34 A Forester Cres, Ottawa, ON K2H 8Y2For SaleMLS ID #X13600162, EXIT EXCEL REALTY. TRREB
- C$399,9004 bd2 ba-- sqft3 Carmichael Ct, Ottawa, ON K2K 1K1For SaleMLS ID #X13597836, RE/MAX HALLMARK REALTY GROUP. TRREB
