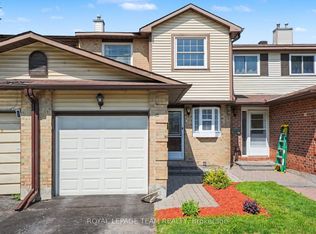
LOW CONDO FEES, QUIET CUL-DE-SAC & PRIVATE BACKYARD! Welcome to this charming 3-bedroom, 1.5-bathroom townhome, with an attached garage with convenient inside entry, and fantastic private outdoor space. Patio doors lead to a large rear deck and fully fenced backyard surrounded by mature trees, creating a peaceful and private setting perfect for relaxing, entertaining, kids, or pets. Tucked away on a quiet cul-de-sac, this inviting home offers a functional layout and a wonderful combination of privacy, convenience, and affordability. A great opportunity for first-time buyers, downsizers, or investors!
For sale
C$474,900
38 Sundback Ln, Ottawa, ON K2L 2W8
3beds
2baths
Townhouse
Built in ----
-- sqft lot
$-- Zestimate®
C$--/sqft
C$246/mo HOA
What's special
Quiet cul-de-sacPrivate backyardLarge rear deckFully fenced backyardSurrounded by mature treesPeaceful and private settingInviting home
- 2 days |
- 15 |
- 0 |
Zillow last checked:
Listing updated:
Listed by:
EXP REALTY
Source: TRREB,MLS®#: X13658858 Originating MLS®#: Ottawa Real Estate Board
Originating MLS®#: Ottawa Real Estate BoardFacts & features
Interior
Bedrooms & bathrooms
- Bedrooms: 3
- Bathrooms: 2
Primary bedroom
- Level: Second
- Dimensions: 4.68 x 3.35
Bedroom 2
- Level: Second
- Dimensions: 2.72 x 4.32
Bedroom 3
- Level: Second
- Dimensions: 2.43 x 4
Living room
- Level: Main
- Dimensions: 5.26 x 3.36
Heating
- Forced Air, Gas
Cooling
- Central Air
Appliances
- Laundry: In Basement
Features
- None
- Basement: Finished
- Has fireplace: Yes
- Fireplace features: Living Room
Interior area
- Living area range: 1000-1199 null
Property
Parking
- Total spaces: 2
- Parking features: Garage
- Has garage: Yes
Features
- Stories: 2
Details
- Parcel number: 152260048
Construction
Type & style
- Home type: Townhouse
- Property subtype: Townhouse
Materials
- Vinyl Siding, Brick Front
Community & HOA
HOA
- Services included: Water Included, Common Elements Included, Building Insurance Included
- HOA fee: C$246 monthly
- HOA name: 0
Location
- Region: Ottawa
Financial & listing details
- Annual tax amount: C$3,014
- Date on market: 8/10/2026
Price history
Price history is unavailable.
Public tax history
Tax history is unavailable.
Climate risks
Neighborhood: Katimavik
Nearby schools
GreatSchools rating
No schools nearby
We couldn't find any schools near this home.
- C$480,0003 bd3 ba-- sqft42 Sundback Ln, Ottawa, ON K2L2W8For Sale
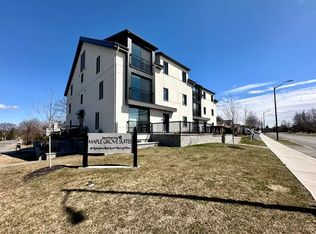
- C$--2 bd2 ba-- sqft107 McCurdy Dr, Ottawa, ON K2L2W7Off Market
- C$469,9003 bd3 ba-- sqft75 Sundback Ln, Ottawa, ON K2L2W9For Sale

- C$299,0002 bd2 ba-- sqft240 Fenerty Ct #1, Ottawa, ON K2L3A7For Sale

- C$384,9003 bd2 ba-- sqft120 McClintock Way, Ottawa, ON K2L2A4For Sale
- C$318,7003 bd2 ba-- sqft260 Fenerty Ct #4, Ottawa, ON K2L3A7For Sale
- C$384,9003 bd2 ba-- sqft82 McClintock Way #68, Ottawa, ON K2L2A2For Sale
- C$2,3002 bd2 ba-- sqft460 Fenerty Ct #1, Ottawa, ON K2L3A9For Rent
Similar homes
- C$559,9003 bd2 ba-- sqft1310 Halton Ter, Ottawa, ON K2K 3K6For Sale
 MLS ID #X13667584, INNOVATION REALTY LTD.. TRREB
 - C$509,9003 bd3 ba-- sqft13 Shearer Cres, Ottawa, ON K2L 3M9For Sale
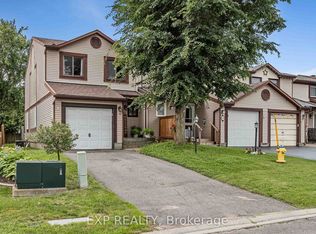 MLS ID #X13572500, EXP REALTY. TRREB
 - C$509,9003 bd3 ba-- sqft3705 Riverbreeze St #E, Ottawa, ON K2J 0S1For Sale
 MLS ID #X13658024, EXP REALTY. TRREB
 - C$584,9003 bd3 ba-- sqft104 Harmattan Ave, Ottawa, ON K2S 0E3For Sale
 MLS ID #X13644430, EXP REALTY. TRREB
 - C$599,9003 bd3 ba-- sqft17 Kathleen Cres, Ottawa, ON K2S 1L5For SaleMLS ID #X13629608, EXP REALTY. TRREB
- C$624,9003 bd1 ba-- sqft6 Solva Dr, Ottawa, ON K2H 5R5For SaleMLS ID #X13657514, EXP REALTY. TRREB
- C$318,7003 bd2 ba-- sqft260 Fenerty Ct #4, Ottawa, ON K2L 3A7For SaleMLS ID #X13134702, LPT REALTY. TRREB
- C$524,9003 bd2 ba-- sqft283 McElroy Dr, Ottawa, ON K2L 1Y3For SaleMLS ID #X13538968, EXIT EXCEL REALTY. TRREB
- C$474,9002 bd3 ba-- sqft2505 Nutgrove Ave, Ottawa, ON K2J 0X3For SaleMLS ID #X13645690, EXP REALTY. TRREB
- C$474,0004 bd2 ba-- sqft42 F Benlea Dr #70, Ottawa, ON K2G 4A9For SaleMLS ID #X12965060, EXP REALTY. TRREB
- C$689,0003 bd4 ba-- sqft256 Billrian Cres, Ottawa, ON K2S 3A5For SaleMLS ID #X13632304, EXP REALTY. TRREB
- C$664,9003 bd3 ba-- sqft56 Victor St, Ottawa, ON K2S 1H8For SaleMLS ID #X13657732, LPT REALTY. TRREB
- C$358,9902 bd2 ba-- sqft290 Espin Hts, Ottawa, ON K2J 0Y8For SaleMLS ID #X13660888, EXP REALTY. TRREB
- C$565,0003 bd3 ba-- sqft118 Laramie Cres, Ottawa, ON K2J 5Z8For SaleMLS ID #X13653470, EXP REALTY. TRREB
- C$359,0003 bd2 ba-- sqft34 A Forester Cres, Ottawa, ON K2H 8Y2For SaleMLS ID #X13600162, EXIT EXCEL REALTY. TRREB
- C$574,9003 bd3 ba-- sqft11 Longshire Cir, Ottawa, ON K2J 4K7For SaleMLS ID #X13626518, EXP REALTY. TRREB
- C$580,0003 bd3 ba-- sqft87 Banchory Cres, Ottawa, ON K2K 2V2For SaleMLS ID #X13456518, EXP REALTY. TRREB
- C$589,0003 bd3 ba-- sqft138 Acklam Ter, Ottawa, ON K2K 2J5For SaleMLS ID #X13572760, EXP REALTY. TRREB
- C$424,9003 bd2 ba-- sqft2078 Orient Park Dr #52, Ottawa, ON K1B 4V9For SaleMLS ID #X13637934, EXP REALTY. TRREB
- C$575,0003 bd3 ba-- sqft2 Ventnor Way, Ottawa, ON K2J 1M3For SaleMLS ID #X13616816, EXIT REALTY MATRIX. TRREB
