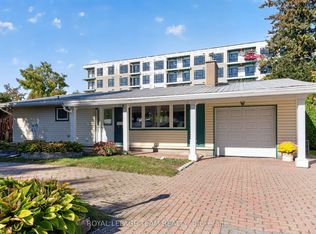
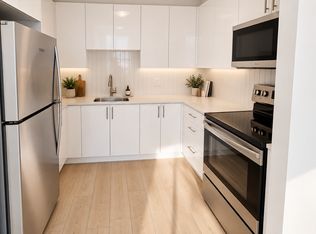
Tastefully updated bungalow on a premium 75' x 100' lot in sought-after Crystal Beach. Extensively remodelled in 2013, this home offers outstanding curb appeal, comfortable living, and exceptional potential. The bright main level features hardwood floors throughout, a spacious living room with a modern fireplace, three generous bedrooms, a beautifully updated bathroom with a granite double vanity, and an open-concept kitchen with granite countertops, stainless steel appliances, and quality finishes. Recent updates include a new furnace, hot water tank, washer and dryer, providing added peace of mind. Outside, enjoy a private backyard with a cedar deck, gas BBQ hookup, mature hedges, and a large storage shed-perfect for relaxing or entertaining. The partially finished lower level has plumbing, electrical, and framing already in place for a fourth bedroom, second full bathroom, office/den, and recreation area, offering the flexibility to create additional living space, the potential for a future secondary dwelling unit to generate rental income, or simply finish the space to suit your lifestyle. Whether you're purchasing your first home, accommodating a growing family, looking to enjoy the convenience of bungalow living, seeking a home with thoughtful updates and room to personalize, adding to your investment portfolio, exploring the potential for a future secondary dwelling unit to help offset your mortgage, or planning for future redevelopment, this property offers exceptional flexibility. The N2E-zoned 75' x 100' lot presents outstanding redevelopment potential, including the possibility of a six-unit residential building. Ideally located just minutes from the Ottawa River, Nepean Sailing Club, parks, schools, shopping, transit, the future LRT, and the DND campus, this is a rare opportunity to own an already beautiful home with exceptional long-term potential.
For sale
C$624,900
6 Solva Dr, Ottawa, ON K2H 5R5
3beds
1baths
Single Family Residence
Built in ----
7,500 Square Feet Lot
$-- Zestimate®
C$--/sqft
C$-- HOA
What's special
Outstanding curb appealBright main levelHardwood floors throughoutModern fireplaceThree generous bedroomsBeautifully updated bathroomGranite double vanity
- 64 days
- 28
- 3
Zillow last checked:
Listing updated:
Listed by:
EXP REALTY
Source: TRREB,MLS®#: X13657514 Originating MLS®#: Ottawa Real Estate Board
Originating MLS®#: Ottawa Real Estate BoardFacts & features
Interior
Bedrooms & bathrooms
- Bedrooms: 3
- Bathrooms: 1
Primary bedroom
- Level: Main
- Dimensions: 4.05 x 3.2
Bedroom 2
- Level: Main
- Dimensions: 3.29 x 3.2
Bedroom 3
- Level: Main
- Dimensions: 3.2 x 3.02
Bathroom
- Level: Main
- Dimensions: 2.32 x 2.2
Dining room
- Level: Main
- Dimensions: 5.27 x 2.93
Kitchen
- Level: Main
- Dimensions: 3.78 x 3.99
Living room
- Level: Main
- Dimensions: 5.27 x 3.7
Heating
- Forced Air, Gas
Cooling
- Central Air
Appliances
- Included: Water Heater Owned
Features
- Primary Bedroom - Main Floor, Rough-In Bath
- Flooring: Carpet Free
- Basement: Full,Partially Finished
- Has fireplace: Yes
- Fireplace features: Electric
Interior area
- Living area range: 1100-1500 null
Property
Parking
- Total spaces: 4
- Parking features: Carport
- Has carport: Yes
Features
- Exterior features: Privacy
- Pool features: None
Lot
- Size: 7,500 Square Feet
- Features: Park, Public Transit, Rec./Commun.Centre, Beach, Rectangular Lot
Details
- Additional structures: Shed
- Parcel number: 047080021
- Other equipment: Air Exchanger
Construction
Type & style
- Home type: SingleFamily
- Architectural style: Bungalow
- Property subtype: Single Family Residence
Materials
- Brick, Other
- Foundation: Concrete
- Roof: Asphalt Shingle
Utilities & green energy
- Sewer: Sewer
Community & HOA
Location
- Region: Ottawa
Financial & listing details
- Annual tax amount: C$5,202
- Date on market: 8/10/2026
Price history
Price history is unavailable.
Public tax history
Tax history is unavailable.
Climate risks
Neighborhood: Crystal Bay
Nearby schools
GreatSchools rating
No schools nearby
We couldn't find any schools near this home.
Similar homes
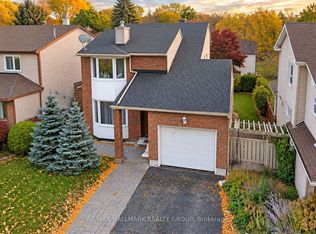
- C$699,0004 bd4 ba-- sqft3142 Dumaurier Ave, Ottawa, ON K2B 8R1For Sale
 MLS ID #X13879182, RE/MAX HALLMARK REALTY GROUP. TRREB
 - C$599,9003 bd2 ba-- sqft1864 Lenester Ave, Ottawa, ON K2A 3W8For Sale
 MLS ID #X13693390, REMAX BOARDWALK REALTY. TRREB
 - C$699,0002 bd3 ba-- sqft6 Windchime Cres, Ottawa, ON K2G 6J3For Sale
 MLS ID #X14013756, ROYAL LEPAGE TEAM REALTY. TRREB
 - C$589,9003 bd2 ba-- sqft15 Jansen Rd, Ottawa, ON K2H 5W6For Sale
 MLS ID #X13692986, EXP REALTY. TRREB
