Welcome to 888 Charleswood Avenue, a well-maintained detached bungalow in a highly convenient central Ottawa location. Offering exceptional flexibility, this property is ideal for multi-generational families, or investors exploring secondary dwelling and multi-family potential. The main level features 3 spacious bedrooms, beautiful hardwood flooring throughout, and a bright open-concept living and dining area filled with natural light-perfect for everyday living and entertaining. The functional kitchen offers ample cabinetry and counter space, while a full 3-piece bathroom completes the main floor. The fully finished basement an in-law suite with an extra bedroom, additional room that can be used as an office or den, large recreation room, kitchenette, laminate flooring, and a second full 3-piece bathroom. This versatile lower level creates an ideal setup for multi-generational living, offering extended family, adult children, in-laws, or guests a comfortable and private space while keeping everyone together under one roof. Major updates include the furnace and garage (2018), roof (2018), windows (~2010), and washer/dryer (May 2025).Conveniently located close to downtown Ottawa, Montfort Hospital, La Cité collegiale, parks, schools, public transit, and everyday amenities, this property presents a fantastic opportunity in a central location with excellent long-term upside. Book your showing today!
For sale
C$624,900
888 Charleswood Ave, Ottawa, ON K1K 0W3
4beds
2baths
Single Family Residence
Built in ----
6,000 Square Feet Lot
$-- Zestimate®
C$--/sqft
C$-- HOA
What's special
- 36 days |
- 43 |
- 1 |
Zillow last checked:
Listing updated:
Listed by:
EXP REALTY
Source: TRREB,MLS®#: X13594174 Originating MLS®#: Ottawa Real Estate Board
Originating MLS®#: Ottawa Real Estate BoardFacts & features
Interior
Bedrooms & bathrooms
- Bedrooms: 4
- Bathrooms: 2
Primary bedroom
- Level: Main
- Dimensions: 3.78 x 3.17
Bedroom
- Level: Lower
- Dimensions: 3.35 x 3.04
Bedroom
- Level: Main
- Dimensions: 3.17 x 2.43
Bedroom
- Level: Main
- Dimensions: 3.47 x 2.74
Bathroom
- Level: Lower
- Dimensions: 2.13 x 1.82
Bathroom
- Level: Main
- Dimensions: 2.43 x 2.13
Den
- Level: Lower
- Dimensions: 3.04 x 3.04
Dining room
- Level: Main
- Dimensions: 2.74 x 2.43
Dining room
- Level: Lower
- Dimensions: 3.65 x 3.04
Kitchen
- Level: Main
- Dimensions: 5.18 x 2.74
Kitchen
- Level: Lower
- Dimensions: 3.35 x 2.13
Laundry
- Level: Lower
- Dimensions: 2.43 x 2.13
Living room
- Level: Main
- Dimensions: 5.18 x 3.96
Living room
- Level: Lower
- Dimensions: 3.96 x 3.65
Heating
- Forced Air, Gas
Cooling
- Central Air
Features
- Other
- Basement: Full,Finished
- Has fireplace: No
Interior area
- Living area range: 700-1100 null
Video & virtual tour
Property
Parking
- Total spaces: 5
- Parking features: Garage, Carport
- Has garage: Yes
- Has carport: Yes
Features
- Patio & porch: Deck
- Pool features: None
Lot
- Size: 6,000 Square Feet
- Features: Public Transit, Park, Fenced Yard
Details
- Additional structures: Shed
- Parcel number: 042690282
Construction
Type & style
- Home type: SingleFamily
- Architectural style: Bungalow
- Property subtype: Single Family Residence
Materials
- Brick, Other
- Foundation: Concrete
- Roof: Asphalt Shingle
Utilities & green energy
- Sewer: Sewer
- Utilities for property: Natural Gas
Community & HOA
Location
- Region: Ottawa
Financial & listing details
- Annual tax amount: C$4,503
- Date on market: 7/22/2026
Price history
Price history is unavailable.
Public tax history
Tax history is unavailable.
Climate risks
Neighborhood: Carson Gove
Nearby schools
GreatSchools rating
No schools nearby
We couldn't find any schools near this home.
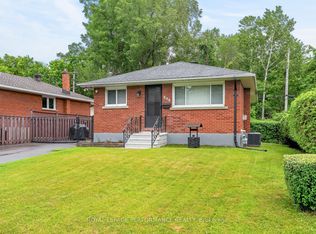
- C$669,9003 bd2 ba-- sqft898 Charleswood Ave, Ottawa, ON K1K0W3For Sale
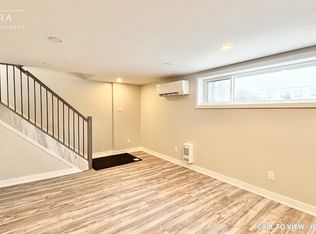
- C$--3 bd1 ba1k sqft697 Carsons Rd #1, Ottawa, ON K1K2H1Off Market
- C$--3 bd1 ba1k sqft695 Carsons Rd #1, Ottawa, ON K1K2H1Off Market
- C$--3 bd1 ba1k sqft695 Carsons Rd #2, Ottawa, ON K1K2H1Off Market
- C$--2 bd1 ba550 sqft694 B Crystal St #694B, Ottawa, ON K1K2G2Off Market
- C$--3 bd1 ba675 sqft694 B Crystal St #694A, Ottawa, ON K1K2G2Off Market
- C$--2 bd1 ba550 sqft694 BB Crystal St, Ottawa, ON K1K2G2Off Market
- C$--3 bd1 ba670 sqft692 Crystal St #692A, Ottawa, ON K1K2G2Off Market
Similar homes
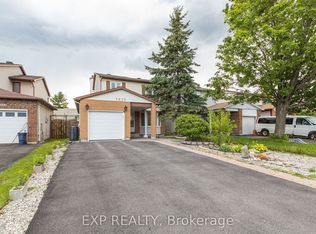
- C$670,0004 bd4 ba-- sqft1237 Cedarcroft Cres, Ottawa, ON K1B 5G9For Sale
 MLS ID #X13520710, EXP REALTY. TRREB
 - C$619,9003 bd1 ba-- sqft632 Chadburn Ave, Ottawa, ON K1G 0Y7For Sale
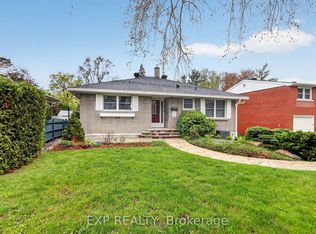 MLS ID #X13132700, EXP REALTY. TRREB
 - C$734,9003 bd3 ba-- sqft1447 Maxime St, Ottawa, ON K1B 4E7For Sale
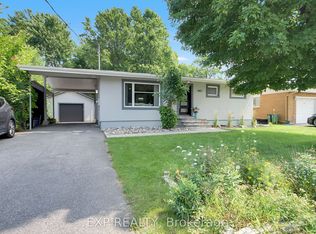 MLS ID #X13675926, EXP REALTY. TRREB
 - C$639,9004 bd2 ba-- sqft396 Hatfield Cres, Ottawa, ON K1E 1M8For Sale
 MLS ID #X13517876, EXP REALTY. TRREB
 - C$621,2303 bd3 ba-- sqft1258 Hemlock Rd, Ottawa, ON K1K 0K7New ConstructionTRREB
- C$629,0003 bd3 ba-- sqft4220 Kelly Farm Dr, Ottawa, ON K1T 0A5For SaleMLS ID #X13692254, EXP REALTY. TRREB
- C$689,0003 bd3 ba-- sqft1440 Hemlock Rd, Ottawa, ON K1K 4Z8For SaleMLS ID #X13660012, EXP REALTY. TRREB
- C$714,9004 bd3 ba-- sqft1400 Hemlock Rd, Ottawa, ON K1K 5A8For SaleMLS ID #X13652014, EXP REALTY. TRREB
- C$695,0003 bd2 ba-- sqft102 Lebreton St N, Ottawa, ON K1R 7H4For SaleMLS ID #X13703112, EXP REALTY. TRREB
- C$574,9003 bd3 ba-- sqft1681 Trenholm Ln, Ottawa, ON K4A 4B4For SaleMLS ID #X13713850, EXP REALTY. TRREB
- C$749,0003 bd1 ba-- sqft1473 Chomley Cres, Ottawa, ON K1G 0V9For SaleMLS ID #X13596578, EXP REALTY. TRREB
- C$724,9004 bd4 ba-- sqft221 Northwind St, Ottawa, ON K4A 5G3For SaleMLS ID #X13646854, EXP REALTY. TRREB
- C$709,0004 bd4 ba-- sqft161 Cranesbill Rd, Ottawa, ON K2V 0J4For SaleMLS ID #X13709612, EXP REALTY. TRREB
- C$624,9003 bd1 ba-- sqft6 Solva Dr, Ottawa, ON K2H 5R5For SaleMLS ID #X13657514, EXP REALTY. TRREB
- C$599,9003 bd3 ba-- sqft86 Scarlet Ct, Ottawa, ON K1T 3R6For SaleMLS ID #X13605026, EXP REALTY. TRREB
- C$749,9003 bd2 ba-- sqft2335 Harding Rd, Ottawa, ON K1G 3B7For SaleMLS ID #X13246576, EXP REALTY. TRREB
- C$699,9003 bd2 ba-- sqft31 Barlyn Ave, Ottawa, ON K2E 5E2For SaleMLS ID #X13168390, EXP REALTY. TRREB
- C$607,9003 bd3 ba-- sqft1064 Candlewood St, Ottawa, ON K4A 5E9For SaleMLS ID #X13629188, EXP REALTY. TRREB
- C$749,0004 bd3 ba-- sqft897 Bunchberry Way, Ottawa, ON K1T 0L7For SaleMLS ID #X13680300, EXP REALTY. TRREB
- C$750,0004 bd3 ba-- sqft463 Slater St, Ottawa, ON K1R 5C2For SaleMLS ID #X13645152, EXP REALTY. TRREB
