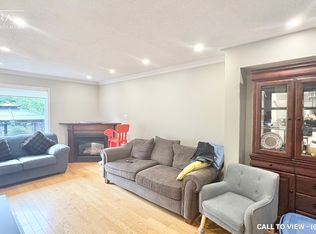
The custom staircase tells you right away: this is not your average townhome. Set in Fallingbrook, this updated 3-bedroom, 2.5-bath freehold home offers an attached, insulated oversized single-car garage with an insulated garage door, parking for three and a layout that makes excellent use of every level. The fully renovated main floor feels bright and open, with upgraded lighting, durable flooring and a stone-faced gas fireplace framed by windows. The 2020 kitchen stands out with modern cabinetry, extensive storage and a practical design that works equally well for everyday living and entertaining. Upstairs, the oversized primary bedroom features a walk-in closet and private 3-piece ensuite, while two additional bedrooms and an updated full bathroom complete the level. The fully finished basement adds a separate family room, laundry area and useful storage space. Outside, enjoy a composite main deck, a raised wood deck added in 2025, a stone patio, plus a stone front walkway and steps. Added convenience includes an Ecobee thermostat, Eufy doorbell camera and driveway light with integrated camera, all included. Major updates include roof 2014, furnace and A/C 2018, kitchen 2020, front entry luxury vinyl tile 2026, ensuite and powder-room flooring 2026 and upgraded lighting throughout. Move in and enjoy a home where thoughtful updates, everyday function and inviting outdoor spaces all come together. FLEXIBLE CLOSING - QUICK CLOSE IS POSSIBLE BEFORE SCHOOL YEAR. PRE LISTING HOME INSPECTION ON FILE.Some photos virtually staged.
For sale
C$587,400
1681 Trenholm Ln, Ottawa, ON K4A 4B4
3beds
3baths
Townhouse
Built in ----
2,118 Square Feet Lot
$-- Zestimate®
C$--/sqft
C$-- HOA
What's special
Custom staircaseInsulated garage doorParking for threeFully renovated main floorBright and openUpgraded lightingDurable flooring
- 8 days |
- 28 |
- 0 |
Zillow last checked:
Listing updated:
Listed by:
EXP REALTY
Source: TRREB,MLS®#: X13615450 Originating MLS®#: Ottawa Real Estate Board
Originating MLS®#: Ottawa Real Estate BoardFacts & features
Interior
Bedrooms & bathrooms
- Bedrooms: 3
- Bathrooms: 3
Primary bedroom
- Level: Upper
- Dimensions: 5.58 x 4.1
Bedroom 2
- Level: Upper
- Dimensions: 3.19 x 2.73
Bedroom 3
- Level: Upper
- Dimensions: 3.6 x 3.1
Family room
- Level: Lower
- Dimensions: 5.37 x 3.85
Kitchen
- Level: Main
- Dimensions: 5.67 x 2.48
Living room
- Level: Main
- Dimensions: 6.5 x 3.74
Other
- Level: Lower
- Dimensions: 4.6 x 2.45
Utility room
- Level: Lower
- Dimensions: 3 x 2.8
Heating
- Forced Air, Gas
Cooling
- Central Air
Appliances
- Included: Water Purifier
Features
- Central Vacuum
- Basement: Finished
- Has fireplace: Yes
- Fireplace features: Natural Gas
Interior area
- Living area range: 1100-1500 null
Property
Parking
- Total spaces: 3
- Parking features: Garage Door Opener
- Has garage: Yes
Features
- Stories: 2
- Pool features: None
Lot
- Size: 2,118 Square Feet
Details
- Parcel number: 145311895
Construction
Type & style
- Home type: Townhouse
- Property subtype: Townhouse
Materials
- Vinyl Siding
- Foundation: Poured Concrete
- Roof: Asphalt Shingle
Utilities & green energy
- Sewer: Sewer
Community & HOA
Location
- Region: Ottawa
Financial & listing details
- Annual tax amount: C$3,739
- Date on market: 7/29/2026
E
EXP REALTY
By pressing Contact Agent, you agree that the real estate professional identified above may call/text you about your search, which may involve use of automated means and pre-recorded/artificial voices. You don't need to consent as a condition of buying any property, goods, or services. Message/data rates may apply. You also agree to our Terms of Use. Zillow does not endorse any real estate professionals. We may share information about your recent and future site activity with your agent to help them understand what you're looking for in a home.
Price history
Price history is unavailable.
Public tax history
Tax history is unavailable.
Climate risks
Neighborhood: K4A
Nearby schools
GreatSchools rating
No schools nearby
We couldn't find any schools near this home.
- C$--3 bd3 ba-- sqft1677 Trenholm Ln, Ottawa, ON K4A4B4Off Market

- C$619,0004 bd4 ba-- sqft1654 Varennes Blvd, Ottawa, ON K4A4B2For Sale

- C$--3 bd2 ba1.6k sqft1903 Hennessy Cres, Ottawa, ON K4A3X7Off Market
- C$--3 bd2 ba1.6k sqft1903 Hennessy Cres #1903, Ottawa, ON K4A3X7Off Market
- C$775,0003 bd2 ba-- sqft1511 Rumford Dr, Ottawa, ON K4A4B7For Sale
- C$--2 bd1 ba1.2k sqft966 Sheenboro Cres, Ottawa, ON K4A3M7Off Market
- C$519,9003 bd2 ba-- sqft2209 Saturn Cres, Ottawa, ON K4A3T6For Sale
- C$--3 bd2 ba-- sqft2105 Sacramento Dr, Ottawa, ON K4A3L3Off Market
Similar homes
- C$649,9003 bd3 ba-- sqft2100 Melette Cres, Ottawa, ON K4A 4X2For Sale
 MLS ID #X13634920, EXP REALTY. TRREB
 - C$609,9003 bd3 ba-- sqft1064 Candlewood St, Ottawa, ON K4A 5E9For Sale
 MLS ID #X13629188, EXP REALTY. TRREB
 - C$575,0003 bd2 ba-- sqft615 Spring Valley Dr, Ottawa, ON K1W 0C6For Sale
 MLS ID #X13617692, EXP REALTY. TRREB
 - C$499,9003 bd3 ba-- sqft6667 Bilberry Dr, Ottawa, ON K1C 4N5For Sale
 MLS ID #X13631170, EXP REALTY. TRREB
 - C$590,0003 bd3 ba-- sqft273 Rolling Meadow Cres, Ottawa, ON K1W 0A8For SaleMLS ID #X13136180, EXP REALTY. TRREB
- C$714,9004 bd4 ba-- sqft2158 Gardenway Dr, Ottawa, ON K4A 3S4For SaleMLS ID #X13604120, EXP REALTY. TRREB
- C$549,0003 bd3 ba-- sqft1108 Grenoble Cres, Ottawa, ON K1C 2C6For SaleMLS ID #X13003156, EXP REALTY. TRREB
- C$700,0003 bd3 ba-- sqft851 Beauregard Cres, Ottawa, ON K4A 3C9For SaleMLS ID #X13593982, EXP REALTY. TRREB
- C$574,9003 bd3 ba-- sqft11 Longshire Cir, Ottawa, ON K2J 4K7For SaleMLS ID #X13626518, EXP REALTY. TRREB
- C$599,9003 bd3 ba-- sqft86 Scarlet Ct, Ottawa, ON K1T 3R6For SaleMLS ID #X13605026, EXP REALTY. TRREB
- C$639,9903 bd4 ba-- sqft279 Falsetto St, Ottawa, ON K1W 0S4For SaleMLS ID #X13207156, EXP REALTY. TRREB
- C$469,9003 bd2 ba-- sqft6431 Timothy Ct, Ottawa, ON K1C 3E5For SaleMLS ID #X13583678, EXP REALTY. TRREB
- C$621,2303 bd3 ba-- sqft1258 Hemlock Rd, Ottawa, ON K1K 0K7For SaleMLS ID #X13549988, EXP REALTY. TRREB
- C$424,9003 bd2 ba-- sqft2078 Orient Park Dr #52, Ottawa, ON K1B 4V9For SaleMLS ID #X13637934, EXP REALTY. TRREB
- C$589,9003 bd2 ba-- sqft2744 Sylvain St, Clarence Rockland, ON K4K 1S6For SaleMLS ID #X13632250, EXP REALTY. TRREB
- C$689,9003 bd3 ba-- sqft255 Shinleaf Cres, Ottawa, ON K1W 0J2For SaleMLS ID #X13536282, EXP REALTY. TRREB
- C$625,0003 bd3 ba-- sqft4265 Kelly Farm Dr, Ottawa, ON K1T 0A6For SaleMLS ID #X13584488, EXP REALTY. TRREB
- C$479,9003 bd2 ba-- sqft2092 Eric Cres, Ottawa, ON K1B 4P4For SaleMLS ID #X13609804, EXP REALTY. TRREB
- C$549,9993 bd3 ba-- sqft145 Dion Ave, Clarence Rockland, ON K4K 0M2For SaleMLS ID #X13601028, EXP REALTY. TRREB
- C$624,9004 bd2 ba-- sqft888 Charleswood Ave, Ottawa, ON K1K 0W3For SaleMLS ID #X13594174, EXP REALTY. TRREB
