Welcome to 1511 Rumford Drive, a stunning detached home on a desirable corner lot featuring two spacious balconies, a heated built-in garage, generous driveway parking, and approximately 1,794 sq. ft. of finished living space. This rare layout lives much larger than expected and offers modern luxury finishes throughout, including premium quartz countertops, a professional-grade gas range, stainless steel appliances, sophisticated dark wood cabinetry, and a chef's kitchen that flows seamlessly into an open-concept living and dining area filled with natural light. Beautiful hardwood and luxury vinyl plank flooring throughout eliminates carpet, creating a clean, contemporary, easy-to-maintain living environment. The upper level showcases two bright bedrooms, a primary suite with walk-in closet, and two balcony areas overlooking the corner lot, while the finished lower level adds a generously sized family room anchored by a fireplace, perfect for entertaining, plus a third bedroom, full bathroom with modern finishes, laundry area, and excellent in-law or guest suite potential. Located in the desirable Fallingbrook community, this home offers convenient access to parks, schools, shopping, and everyday amenities.
For sale
C$775,000
1511 Rumford Dr, Ottawa, ON K4A 4B7
3beds
2baths
Single Family Residence
Built in ----
7,637 Square Feet Lot
$-- Zestimate®
C$--/sqft
C$-- HOA
What's special
Corner lotTwo spacious balconiesHeated built-in garageGenerous driveway parkingModern luxury finishes throughoutPremium quartz countertopsProfessional-grade gas range
- 44 days |
- 15 |
- 0 |
Zillow last checked:
Listing updated:
Listed by:
EXIT REALTY MATRIX
Source: TRREB,MLS®#: X13496602 Originating MLS®#: Ottawa Real Estate Board
Originating MLS®#: Ottawa Real Estate BoardFacts & features
Interior
Bedrooms & bathrooms
- Bedrooms: 3
- Bathrooms: 2
Primary bedroom
- Level: Upper
- Dimensions: 4.52 x 5.11
Bedroom 2
- Level: Upper
- Dimensions: 3.05 x 3.96
Bedroom 3
- Level: Lower
- Dimensions: 4.42 x 3.45
Dining room
- Level: Upper
- Dimensions: 3.28 x 3.45
Family room
- Level: Lower
- Dimensions: 4.29 x 8.59
Foyer
- Level: In Between
- Dimensions: 3.05 x 0.56
Kitchen
- Level: Upper
- Dimensions: 5.28 x 4.67
Living room
- Level: Upper
- Dimensions: 4.39 x 6.68
Heating
- Forced Air, Gas
Cooling
- Central Air
Features
- Flooring: Carpet Free
- Basement: None
- Has fireplace: Yes
- Fireplace features: Natural Gas
Interior area
- Living area range: 1500-2000 null
Property
Parking
- Total spaces: 6
- Parking features: Garage
- Has garage: Yes
Features
- Pool features: None
Lot
- Size: 7,637 Square Feet
- Features: Irregular Lot
Details
- Parcel number: 145311689
Construction
Type & style
- Home type: SingleFamily
- Architectural style: Bungalow-Raised
- Property subtype: Single Family Residence
Materials
- Brick, Vinyl Siding
- Foundation: Concrete
- Roof: Asphalt Shingle
Utilities & green energy
- Sewer: Sewer
Community & HOA
Location
- Region: Ottawa
Financial & listing details
- Annual tax amount: C$4,948
- Date on market: 6/26/2026
E
EXIT REALTY MATRIX
By pressing Contact Agent, you agree that the real estate professional identified above may call/text you about your search, which may involve use of automated means and pre-recorded/artificial voices. You don't need to consent as a condition of buying any property, goods, or services. Message/data rates may apply. You also agree to our Terms of Use. Zillow does not endorse any real estate professionals. We may share information about your recent and future site activity with your agent to help them understand what you're looking for in a home.
Price history
Price history is unavailable.
Public tax history
Tax history is unavailable.
Climate risks
Neighborhood: K4A
Nearby schools
GreatSchools rating
No schools nearby
We couldn't find any schools near this home.
- C$--3 bd2 ba1.6k sqft1903 Hennessy Cres, Ottawa, ON K4A3X7Off Market
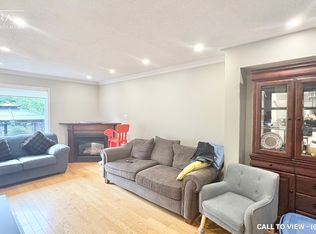
- C$--3 bd2 ba1.6k sqft1903 Hennessy Cres #1903, Ottawa, ON K4A3X7Off Market
- C$619,0004 bd4 ba-- sqft1654 Varennes Blvd, Ottawa, ON K4A4B2For Sale

- C$--3 bd3 ba-- sqft1677 Trenholm Ln, Ottawa, ON K4A4B4Off Market

- C$587,4003 bd3 ba-- sqft1681 Trenholm Ln, Ottawa, ON K4A4B4For Sale
- C$--4 bd4 ba-- sqft1497 Demeter St, Ottawa, ON K4A5C6Off Market
- C$549,9003 bd2 ba-- sqft1495 Demeter St, Ottawa, ON K4A5C6For Sale
- C$--2 bd2 ba-- sqft1065 Tempo St, Ottawa, ON K4A3Y8Off Market
Similar homes
- C$785,0004 bd3 ba-- sqft627 Chenier Way, Ottawa, ON K4A 1R5For Sale
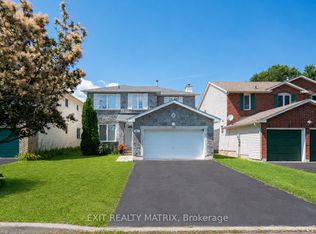 MLS ID #X13503558, EXIT REALTY MATRIX. TRREB
 - C$899,0004 bd3 ba-- sqft757 Schubert Cir, Ottawa, ON K4A 4W3For Sale
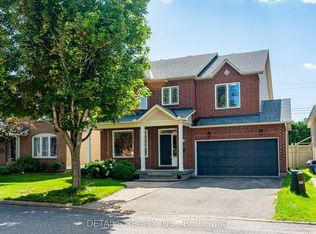 MLS ID #X13631444, DETAILS REALTY INC.. TRREB
 - C$728,0004 bd3 ba-- sqft727 Brome Cres, Ottawa, ON K4A 3G8For Sale
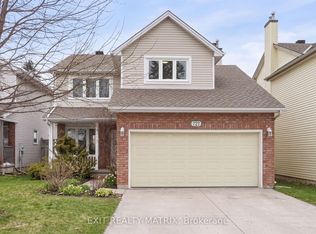 MLS ID #X13028156, EXIT REALTY MATRIX. TRREB
 - C$545,0003 bd3 ba-- sqft1432 Deavy Way E, Ottawa, ON K1E 2W8For Sale
 MLS ID #X13650382, EXIT REALTY MATRIX. TRREB
 - C$664,9003 bd3 ba-- sqft489 Rougemount Cres, Ottawa, ON K4A 2Z7For SaleMLS ID #X13550338, EXIT REALTY MATRIX. TRREB
- C$879,9004 bd4 ba-- sqft266 Trail Side Cir, Ottawa, ON K4A 5B1For SaleMLS ID #X13031174, REMAX YOUR COMMUNITY REALTY. TRREB
- C$815,0005 bd4 ba-- sqft5968 Meadowglen Dr, Ottawa, ON K1C 5Y2For SaleMLS ID #X13153922, EXIT REALTY MATRIX. TRREB
- C$549,9993 bd3 ba-- sqft1388 Beaucourt Pl, Ottawa, ON K4A 1W3For SaleMLS ID #X13638716, REMAX BOARDWALK REALTY. TRREB
- C$1,145,0006 bd4 ba-- sqft1091 Charest Way, Ottawa, ON K4A 4B1For SaleMLS ID #X13557146, RE/MAX HALLMARK REALTY GROUP. TRREB
- C$899,9005 bd4 ba-- sqft2104 Sandy Oaks Dr, Ottawa, ON K1W 1H5For SaleMLS ID #X13628008, RE/MAX HALLMARK REALTY GROUP. TRREB
- C$889,0004 bd4 ba-- sqft334 Lamarche Ave, Ottawa, ON K1W 0M9For SaleMLS ID #X13611546, ONE PERCENT REALTY LTD.. TRREB
- C$639,9003 bd3 ba-- sqft195 Tapley Pl, Ottawa, ON K4A 0L2For SaleMLS ID #X13609550, EXIT REALTY MATRIX. TRREB
- C$749,9003 bd3 ba-- sqft549 Marseille St, Russell, ON K0A 1W0For SaleMLS ID #X13644208, EXIT REALTY MATRIX. TRREB
- C$875,0004 bd3 ba-- sqft860 Percifor Way, Ottawa, ON K1W 0B4For SaleMLS ID #X13594152, EXP REALTY. TRREB
- C$509,9003 bd2 ba-- sqft2209 Saturn Cres, Ottawa, ON K4A 3T6For SaleMLS ID #X13236288, EXIT REALTY MATRIX. TRREB
- C$756,9004 bd3 ba-- sqft431 Provence Ave, Russell, ON K0A 1W0For SaleMLS ID #X13638980, EXIT REALTY MATRIX. TRREB
- C$918,8003 bd3 ba-- sqft870 Moses Tennisco St, Ottawa, ON K1K 5A2For SaleMLS ID #X13653282, RE/MAX HALLMARK REALTY GROUP. TRREB
- C$749,9004 bd4 ba-- sqft2127 Kingsley St, Clarence Rockland, ON K0A 1E0For SaleMLS ID #X13567376, EXIT REALTY MATRIX. TRREB
- C$949,0006 bd4 ba-- sqft2165 Blue Willow Cres, Ottawa, ON K1W 1K7For SaleMLS ID #X13604948, POWER MARKETING REAL ESTATE INC.. TRREB
- C$799,9004 bd3 ba-- sqft520 Lucent St, Russell, ON K4R 0G3For SaleMLS ID #X13637882, EXP REALTY. TRREB
