Prepare to fall in love with this beautifully designed modern 2-storey home, where stylish finishes, spacious living, and an incredible backyard oasis come together perfectly. Ideally located near schools, parks, recreation, shopping, and all essential amenities, this stunning property offers the perfect blend of comfort and convenience. From the moment you arrive, the welcoming front porch and impressive curb appeal create an inviting first impression. Step inside to a bright and spacious foyer where gleaming hardwood and ceramic flooring flow throughout the thoughtfully designed main level. The stylish kitchen features abundant cabinetry, generous counter space, a sit-at island, and a walk-in pantry, making it perfect for everyday living and entertaining. The sun-filled eating area offers patio doors leading directly to the backyard retreat, while the elegant living room showcases a cozy fireplace and oversized windows filled with natural light. A convenient 2-piece bathroom and inside access to the attached garage complete the main floor. The impressive hardwood staircase leads to the second level where you'll find a spacious primary bedroom complete with a walk-in closet and luxurious 4-piece ensuite. Two additional bedrooms with walk-in closets and another full 4-piece bathroom provide excellent space for the entire family. The fully finished lower level extends the living space with a large recreational room, additional bedroom, full bathroom, storage area, and utility room. Step outside and enjoy your private fully fenced backyard oasis featuring a spacious deck, patio, pool, beautiful landscaping, and a storage shed-perfect for relaxing or entertaining. Adding exceptional flexibility, the attached garage also features a fully equipped secondary kitchen, ideal for canning, pickling, meal preparation, or keeping cooking aromas separate from the main living space.
For sale
C$756,900
431 Provence Ave, Russell, ON K0A 1W0
4beds
3baths
Single Family Residence
Built in ----
5,754 Square Feet Lot
$-- Zestimate®
C$--/sqft
C$-- HOA
What's special
Stylish finishesSpacious livingIncredible backyard oasisWelcoming front porchImpressive curb appealBright and spacious foyerStylish kitchen
- 66 days
- 11
- 0
Zillow last checked:
Listing updated:
Listed by:
EXIT REALTY MATRIX
Source: TRREB,MLS®#: X13638980 Originating MLS®#: Ottawa Real Estate Board
Originating MLS®#: Ottawa Real Estate BoardFacts & features
Interior
Bedrooms & bathrooms
- Bedrooms: 4
- Bathrooms: 3
Primary bedroom
- Level: Second
- Dimensions: 3.63 x 5.8
Bedroom
- Level: Second
- Dimensions: 3.54 x 4.62
Bedroom
- Level: Lower
- Dimensions: 3.72 x 3.19
Bedroom
- Level: Second
- Dimensions: 3.55 x 4.23
Bathroom
- Level: Main
- Dimensions: 1.51 x 1.36
Bathroom
- Level: Second
- Dimensions: 2.09 x 2.26
Bathroom
- Level: Lower
- Dimensions: 2.67 x 1.61
Breakfast
- Level: Main
- Dimensions: 2.9 x 3.23
Den
- Level: Lower
- Dimensions: 2.45 x 2.24
Dining room
- Level: Main
- Dimensions: 4.98 x 3.75
Foyer
- Level: Main
- Dimensions: 2.45 x 1.54
Kitchen
- Level: Main
- Dimensions: 4.46 x 3.35
Living room
- Level: Main
- Dimensions: 4.66 x 4.21
Recreation
- Level: Lower
- Dimensions: 3.68 x 6.41
Utility room
- Level: Lower
- Dimensions: 3.54 x 2.88
Heating
- Forced Air, Gas
Cooling
- Central Air
Features
- Storage
- Basement: Full,Finished
- Has fireplace: Yes
- Fireplace features: Natural Gas
Interior area
- Living area range: 2000-2500 null
Video & virtual tour
Property
Parking
- Total spaces: 6
- Parking features: Private Double, Inside Entrance
- Has garage: Yes
Features
- Stories: 2
- Patio & porch: Deck, Porch, Patio
- Exterior features: Landscaped, Privacy
- Has private pool: Yes
- Pool features: Above Ground
Lot
- Size: 5,754 Square Feet
- Features: Place Of Worship, Rec./Commun.Centre, School, School Bus Route, Park, Fenced Yard
Details
- Additional structures: Fence - Full, Shed
- Parcel number: 690130507
Construction
Type & style
- Home type: SingleFamily
- Property subtype: Single Family Residence
Materials
- Stone, Vinyl Siding
- Foundation: Poured Concrete
- Roof: Asphalt Shingle
Utilities & green energy
- Sewer: Sewer
Community & HOA
Location
- Region: Russell
Financial & listing details
- Annual tax amount: C$5,331
- Date on market: 8/5/2026
Price history
Price history is unavailable.
Public tax history
Tax history is unavailable.
Climate risks
Neighborhood: Embrun
Nearby schools
GreatSchools rating
No schools nearby
We couldn't find any schools near this home.


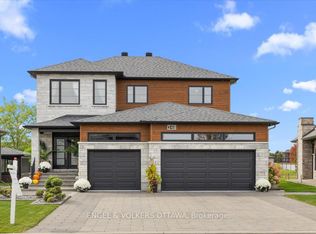
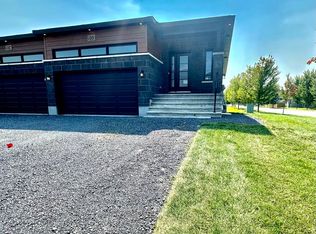
Similar homes
- C$769,9003 bd3 ba-- sqft79 Radisson Dr, Russell, ON K0A 1W0For Sale
 MLS ID #X13838598, EXIT REALTY MATRIX. TRREB
 - C$729,0004 bd3 ba-- sqft309 Colmar St, Russell, ON K0A 1W0For Sale
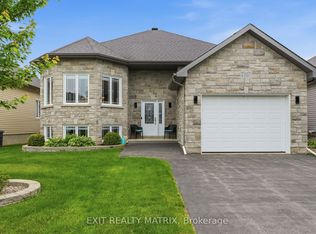 MLS ID #X13793134, EXIT REALTY MATRIX. TRREB
 - C$799,0004 bd3 ba-- sqft865 Cologne St, Russell, ON K0A 1W0For Sale
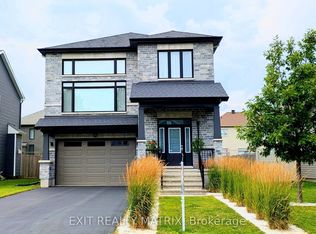 MLS ID #X13805066, EXIT REALTY MATRIX. TRREB
 - C$789,9004 bd4 ba-- sqft401 Bruges St, Russell, ON K0A 1W0For Sale
 MLS ID #X13746272, EXIT REALTY MATRIX. TRREB
