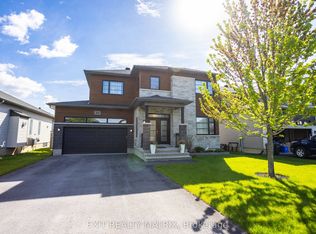
This is the kind of home buyers remember. Welcome to 279 Stiver Street, a distinctive 4-bedroom 3-bedroom bungalow set on one of the larger lots in this established Russell neighbourhood. With no rear neighbours, the backyard backs directly onto a park, with a private gate providing convenient access to the greenspace. Designed for enjoyment with minimal upkeep, the backyard features extensive interlock, artificial turf, a large covered gazebo, a hot tub, an outdoor movie setup, and even a built-in pet door. Inside, the open-concept main level offers a spacious kitchen with quartz countertops, a large island, dark cabinetry, stainless steel appliances, and a gas range, all overlooking the inviting living area with a fireplace. The main level also includes a generous primary bedroom with double closets. The fully finished lower level feels like a true extension of the home, featuring three additional bedrooms, large windows, nearly 9-foot ceilings, a full bathroom, laundry area, and flexible family or recreation space. With 2.5 bathrooms, a jetted tub, thoughtful storage, distinctive finishes, a finished double garage, and a 40-amp EV charger, this home delivers privacy, character, functionality, and an outdoor lifestyle that is anything but ordinary.
For sale
C$750,000
279 Stiver St, Russell, ON K4R 1G8
4beds
3baths
Single Family Residence
Built in ----
5,025 Square Feet Lot
$-- Zestimate®
C$--/sqft
C$-- HOA
What's special
Larger lotsExtensive interlockArtificial turfLarge covered gazeboHot tubOutdoor movie setupBuilt-in pet door
- 57 days
- 2
- 0
Zillow last checked:
Listing updated:
Listed by:
EXIT REALTY MATRIX
Source: TRREB,MLS®#: X13616830 Originating MLS®#: Ottawa Real Estate Board
Originating MLS®#: Ottawa Real Estate BoardFacts & features
Interior
Bedrooms & bathrooms
- Bedrooms: 4
- Bathrooms: 3
Primary bedroom
- Level: Main
- Dimensions: 5.43 x 4.12
Bedroom 2
- Level: Basement
- Dimensions: 4.59 x 3.5
Bedroom 3
- Level: Basement
- Dimensions: 4.59 x 3.17
Bedroom 4
- Level: Basement
- Dimensions: 2.89 x 2.72
Bathroom
- Level: Basement
- Dimensions: 2.17 x 1.12
Bathroom
- Level: Basement
- Dimensions: 2.83 x 2.3
Bathroom
- Level: Main
- Dimensions: 4.12 x 1.94
Dining room
- Level: Main
- Dimensions: 4.87 x 2.45
Family room
- Level: Main
- Dimensions: 4.11 x 2.88
Kitchen
- Level: Main
- Dimensions: 4.53 x 3.74
Living room
- Level: Main
- Dimensions: 5.64 x 4.44
Recreation
- Level: Basement
- Dimensions: 7.34 x 5.86
Heating
- Forced Air, Gas
Cooling
- Central Air
Features
- Primary Bedroom - Main Floor
- Basement: Finished
- Has fireplace: Yes
- Fireplace features: Family Room, Natural Gas
Interior area
- Living area range: 1100-1500 null
Video & virtual tour
Property
Parking
- Total spaces: 6
- Parking features: Garage Door Opener
- Has garage: Yes
Features
- Patio & porch: Deck
- Exterior features: Landscaped, Canopy, Privacy, Lighting
- Pool features: None
- Has spa: Yes
- Spa features: Hot Tub
- Has view: Yes
- View description: Park/Greenbelt
Lot
- Size: 5,025 Square Feet
- Features: Fenced Yard, Electric Car Charger, Park, Tiled/Drainage
Details
- Additional structures: Fence - Full, Gazebo
- Parcel number: 690030069
Construction
Type & style
- Home type: SingleFamily
- Architectural style: Bungalow
- Property subtype: Single Family Residence
Materials
- Brick, Vinyl Siding
- Foundation: Concrete, Poured Concrete
- Roof: Asphalt Shingle
Utilities & green energy
- Sewer: Sewer
Community & HOA
Location
- Region: Russell
Financial & listing details
- Annual tax amount: C$4,304
- Date on market: 7/29/2026
Price history
Price history is unavailable.
Public tax history
Tax history is unavailable.
Climate risks
Neighborhood: K4R
Nearby schools
GreatSchools rating
No schools nearby
We couldn't find any schools near this home.


Similar homes
- C$724,9004 bd2 ba-- sqft239 Stiver St, Russell, ON K4R 1G9For Sale
 MLS ID #X13702326, EXIT REALTY MATRIX. TRREB
 - C$709,9004 bd4 ba-- sqft273 Central Park Blvd, Russell, ON K4R 0E9For Sale
 MLS ID #X13756718, EXIT REALTY MATRIX. TRREB
 - C$755,0003 bd3 ba-- sqft520 Lucent St, Russell, ON K4R 0G3For Sale
 MLS ID #X13719598, EXP REALTY. TRREB
 - C$756,9004 bd3 ba-- sqft431 Provence Ave, Russell, ON K0A 1W0For Sale
 MLS ID #X13638980, EXIT REALTY MATRIX. TRREB
