Backing onto open farmland with no rear neighbours, 306 Moisson Street offers a view most subdivision homes cannot. With close to 100k in updates since purchased, this 3 bedroom, 2.5 bathroom two-storey opens into a tiled foyer with double closet, then into a main living space under a full cathedral ceiling with hardwood floors and a gas fireplace beneath a dark panelled feature wall. The kitchen anchors the open plan: light shaker cabinetry, quartz counters, waterfall island with seating for three, subway tile backsplash, stainless appliances, black hardware, and herringbone tile flooring. The dining area seats eight with a garden door to the rear deck. A powder room with navy vanity and gold fixtures completes the level.Upstairs, the primary bedroom faces the fields, with a board-and-batten feature wall, walk-in closet, and ensuite featuring a double vanity, navy herringbone tile, and full glass walk-in shower. Additional bedrooms are bright and hardwood throughout, one currently used as a home office with closet intact.The lower level offers full ceiling height and large above-grade windows, presently set up as a home gym and ready to finish to your plan. Attached double garage, wide paved driveway, and rear deck overlooking the fields. Approximately 30 minutes to downtown Ottawa.
For sale
C$764,900
306 Moisson St, Russell, ON K0A 1W0
3beds
3baths
Single Family Residence
Built in ----
506 Square Feet Lot
$-- Zestimate®
C$--/sqft
C$-- HOA
What's special
Hardwood floorsLight shaker cabinetryQuartz countersSubway tile backsplashStainless appliancesBlack hardwareHerringbone tile flooring
- 63 days
- 2
- 0
Zillow last checked:
Listing updated:
Listed by:
EXP REALTY
Source: TRREB,MLS®#: X13613970 Originating MLS®#: Ottawa Real Estate Board
Originating MLS®#: Ottawa Real Estate BoardFacts & features
Interior
Bedrooms & bathrooms
- Bedrooms: 3
- Bathrooms: 3
Primary bedroom
- Level: Second
- Dimensions: 3.45 x 4.22
Bedroom
- Level: Second
- Dimensions: 3.1 x 3.96
Bedroom 2
- Level: Second
- Dimensions: 3.12 x 3.81
Bathroom
- Level: Second
- Dimensions: 2.77 x 2.36
Bathroom
- Level: Second
- Dimensions: 1.96 x 2.36
Dining room
- Level: Main
- Dimensions: 3.02 x 4.23
Foyer
- Level: Main
- Dimensions: 2.29 x 2.23
Kitchen
- Level: Main
- Dimensions: 3.22 x 5.45
Laundry
- Level: Second
- Dimensions: 1.9 x 1.52
Living room
- Level: Main
- Dimensions: 4.14 x 4.52
Other
- Level: Basement
- Dimensions: 2.54 x 4.7
Other
- Level: Basement
- Dimensions: 3.37 x 5.64
Pantry
- Level: Main
- Dimensions: 1.58 x 1.7
Other
- Level: Main
- Dimensions: 0.79 x 2.13
Recreation
- Level: Basement
- Dimensions: 4.18 x 3.69
Heating
- Forced Air, Gas
Cooling
- Central Air
Features
- Other
- Flooring: Carpet Free
- Basement: Full,Partially Finished
- Has fireplace: Yes
- Fireplace features: Natural Gas
Interior area
- Living area range: 1500-2000 null
Video & virtual tour
Property
Parking
- Total spaces: 6
- Parking features: Garage Door Opener
- Has garage: Yes
Features
- Stories: 2
- Pool features: None
Lot
- Size: 506 Square Feet
Details
- Parcel number: 690070507
Construction
Type & style
- Home type: SingleFamily
- Property subtype: Single Family Residence
Materials
- Other, Stone
- Foundation: Concrete
- Roof: Asphalt Shingle
Utilities & green energy
- Sewer: Sewer
Community & HOA
Location
- Region: Russell
Financial & listing details
- Annual tax amount: C$4,698
- Date on market: 7/28/2026
Price history
Price history is unavailable.
Public tax history
Tax history is unavailable.
Climate risks
Neighborhood: K0A
Nearby schools
GreatSchools rating
No schools nearby
We couldn't find any schools near this home.

Similar homes
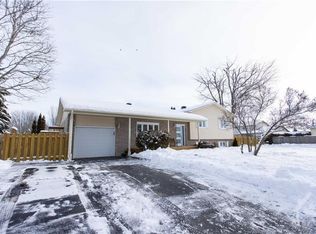
- C$819,9003 bd3 ba-- sqft160 Hybrid St, Russell, ON K0A 1W0For Sale
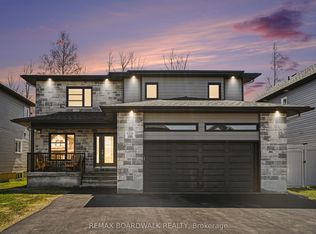 MLS ID #X13617858, REMAX BOARDWALK REALTY. TRREB
 - C$749,9004 bd3 ba-- sqft129 Lyon St, Russell, ON K0A 1W0For Sale
 MLS ID #X13767028, EXIT REALTY MATRIX. TRREB
 - C$745,0004 bd2 ba-- sqft80 La Prairie St, Russell, ON K0A 1W0For Sale
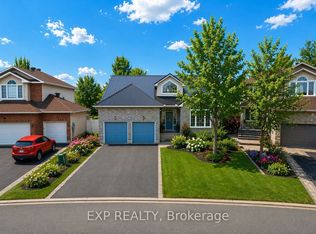 MLS ID #X13809774, EXP REALTY. TRREB
 - C$729,0004 bd3 ba-- sqft309 Colmar St, Russell, ON K0A 1W0For Sale
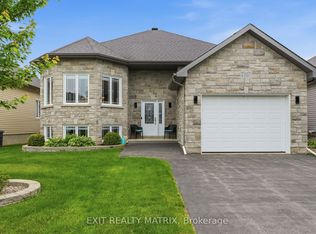 MLS ID #X13793134, EXIT REALTY MATRIX. TRREB
