More home. Less maintenance. And room to live in ways most condos simply cannot offer. This beautifully maintained four-bedroom, two-bathroom condo unfolds over two fully finished levels, giving you the separation, flexibility and breathing room of a home-with the simplicity of condo living. The bright main level makes everyday life easy. A generous kitchen offers abundant cabinetry, plenty of counter space and a large island where meals, conversation and connection naturally come together. The dining area flows into the inviting living room, creating a comfortable setting for quiet evenings or gathering with family and friends. Two bedrooms, a full bathroom and convenient main-floor laundry keep everyday needs comfortably together on one level. The fully finished lower level opens up even more possibilities. Two additional bedrooms, a second full bathroom, a spacious family room and a versatile den provide room for overnight guests, a home office, hobbies, fitness, or multigenerational living. There is also plenty of storage, helping the spaces you enjoy stay organized and uncluttered. Step outside to your private deck and enjoy the rare convenience of two owned parking spaces-an important advantage for a two-vehicle household or welcoming visitors. Everyday essentials are close at hand, with shops, restaurants, a pharmacy, schools, parks, community services and the New York Central Recreational Trail nearby. You can spend less time on exterior upkeep and more time enjoying your home, your community and the people who matter most. Most condo apartments in this price range offer two bedrooms on one floor. This one gives you four bedrooms, two bathrooms, two finished levels, flexible living space and two parking spaces. At $415,000, it is a smart opportunity for buyers who want more space without taking on the exterior maintenance of a traditional home. Come see how much more this condo makes possible.
Under contract
C$415,000
856 Notre Dame St #103, Russell, ON K0A 1W1
4beds
2baths
Apartment
Built in ----
-- sqft lot
$-- Zestimate®
C$--/sqft
C$538/mo HOA
What's special
Two fully finished levelsBright main levelGenerous kitchenAbundant cabinetryLarge islandConvenient main-floor laundryFully finished lower level
- 63 days
- 5
- 0
Zillow last checked:
Listing updated:
Listed by:
SOLID ROCK REALTY
Source: TRREB,MLS®#: X13613212 Originating MLS®#: Ottawa Real Estate Board
Originating MLS®#: Ottawa Real Estate BoardFacts & features
Interior
Bedrooms & bathrooms
- Bedrooms: 4
- Bathrooms: 2
Primary bedroom
- Level: Main
- Dimensions: 4.54 x 3.19
Bedroom
- Level: Main
- Dimensions: 3.26 x 3.18
Bedroom 3
- Level: Basement
- Dimensions: 4.87 x 3.05
Bedroom 4
- Level: Basement
- Dimensions: 4.75 x 3.86
Bathroom
- Level: Basement
- Dimensions: 3.05 x 2.11
Bathroom
- Level: Main
- Dimensions: 3.05 x 1.56
Den
- Level: Basement
- Dimensions: 3.52 x 3.12
Dining room
- Level: Main
- Dimensions: 3.37 x 3.16
Family room
- Level: Basement
- Dimensions: 7.9 x 4.45
Foyer
- Level: Main
- Dimensions: 1.79 x 1.59
Other
- Level: Basement
- Dimensions: 3.16 x 2
Kitchen
- Level: Main
- Dimensions: 3.93 x 3.55
Laundry
- Level: Main
- Dimensions: 1.22 x 1.08
Living room
- Level: Main
- Dimensions: 5.96 x 3.61
Heating
- Forced Air, Gas
Cooling
- Central Air
Appliances
- Laundry: In-Suite Laundry
Features
- Primary Bedroom - Main Floor
- Basement: Finished,Full
- Has fireplace: No
Interior area
- Living area range: 1000-1199 null
Video & virtual tour
Property
Parking
- Total spaces: 2
Details
- Parcel number: 697470003
Construction
Type & style
- Home type: Apartment
- Property subtype: Apartment
Materials
- Stone, Stucco (Plaster)
- Foundation: Poured Concrete
- Roof: Asphalt Shingle
Community & HOA
HOA
- Services included: Building Insurance Included, Common Elements Included
- HOA fee: C$538 monthly
- HOA name: RSCP
Location
- Region: Russell
Financial & listing details
- Annual tax amount: C$2,439
- Date on market: 7/28/2026
Price history
Price history is unavailable.
Public tax history
Tax history is unavailable.
Climate risks
Neighborhood: Embrun
Nearby schools
GreatSchools rating
No schools nearby
We couldn't find any schools near this home.


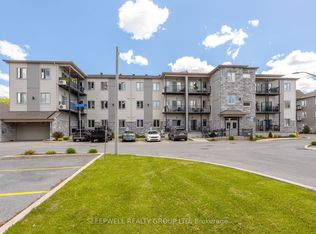
Similar homes
- C$429,9002 bd1 ba-- sqft46 1st Ave, Russell, ON K4R 0A1For Sale
 MLS ID #X13764180, ROYAL LEPAGE PERFORMANCE REALTY. TRREB
 - C$534,9003 bd2 ba-- sqft1320 Saint Joseph Rd, Russell, ON K0A 1W0For Sale
 MLS ID #X13467600, EXIT REALTY MATRIX. TRREB
 - C$599,9004 bd2 ba-- sqft233 Belfort St, Russell, ON K0A 1W0For Sale
 MLS ID #X13783756, EXP REALTY. TRREB
 - C$359,9001 bd1 ba-- sqft97 Mill St #2A, Russell, ON K4R 1B8For Sale
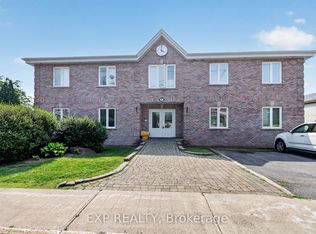 MLS ID #X13787088, EXP REALTY. TRREB
