16 Gold Crescent offers the kind of opportunity that is getting more and more difficult to find: a fully detached 3-bedroom, 2-bath raised bungalow with an attached double garage, set on an oversized pie-shaped lot in the heart of Russell. Offered for the first time in more than 40 years, the home sits on a quiet, low-traffic crescent with a backyard measuring nearly 120' wide and close to 150' deep at its longest point. Inside, the home is ready for its next chapter and presents a great chance to update at your own pace, build equity, and make the space your own. The fundamentals are here: a practical layout, good bones, generous lot, and a setting that works well for long-term family living. Walk to Keith Boyd Park, the arena, fairgrounds, skatepark, community market and nearby schools, with everyday amenities close at hand and downtown Ottawa still within a reasonable commute. A solid home, a standout lot, and plenty of potential. No conveyance of offers prior to 9:00 AM Friday October 9th.
For sale
C$545,000
16 Gold Cres, Russell, ON K4R 1B4
3beds
2baths
Single Family Residence
Built in ----
4,592 Square Feet Lot
$-- Zestimate®
C$--/sqft
C$-- HOA
What's special
Attached double garageOversized pie-shaped lotQuiet low-traffic crescentPractical layoutGenerous lot
- 2 days
- 15
- 0
Zillow last checked:
Listing updated:
Listed by:
REAL BROKER ONTARIO LTD.
Source: TRREB,MLS®#: X13857900 Originating MLS®#: Ottawa Real Estate Board
Originating MLS®#: Ottawa Real Estate BoardFacts & features
Interior
Bedrooms & bathrooms
- Bedrooms: 3
- Bathrooms: 2
Primary bedroom
- Level: Main
- Dimensions: 4.34 x 3.51
Bedroom 2
- Level: Main
- Dimensions: 3.48 x 3.15
Bedroom 3
- Level: Main
- Dimensions: 3.15 x 2.46
Bathroom
- Level: Basement
- Dimensions: 1.7 x 1.42
Bathroom
- Level: Main
- Dimensions: 3.38 x 2.03
Other
- Level: Basement
Breakfast
- Level: Main
- Dimensions: 4.34 x 2.11
Den
- Level: Basement
- Dimensions: 4.04 x 3.63
Dining room
- Level: Main
- Dimensions: 3.58 x 3.02
Foyer
- Level: Main
- Dimensions: 4.29 x 2.11
Kitchen
- Level: Main
- Dimensions: 3.43 x 2.39
Laundry
- Level: Basement
- Dimensions: 2.9 x 2.36
Living room
- Level: Main
- Dimensions: 5.66 x 4.09
Other
- Level: Basement
- Dimensions: 6.83 x 3.48
Recreation
- Level: Basement
- Dimensions: 6.22 x 4.22
Heating
- Forced Air, Gas
Cooling
- None
Features
- None
- Basement: Full,Partially Finished
- Has fireplace: No
Interior area
- Living area range: 1100-1500 null
Video & virtual tour
Property
Parking
- Total spaces: 6
- Parking features: Garage
- Has garage: Yes
Features
- Patio & porch: Deck
- Exterior features: Privacy
- Pool features: None
Lot
- Size: 4,592 Square Feet
- Features: Fenced Yard, Pie Shaped Lot
Details
- Parcel number: 690730268
Construction
Type & style
- Home type: SingleFamily
- Architectural style: Bungalow-Raised
- Property subtype: Single Family Residence
Materials
- Brick, Vinyl Siding
- Foundation: Poured Concrete
- Roof: Shingle
Utilities & green energy
- Sewer: Sewer
Community & HOA
Location
- Region: Russell
Financial & listing details
- Annual tax amount: C$3,759
- Date on market: 10/3/2026
Price history
Price history is unavailable.
Public tax history
Tax history is unavailable.
Climate risks
Neighborhood: K4R
Nearby schools
GreatSchools rating
No schools nearby
We couldn't find any schools near this home.
Similar homes
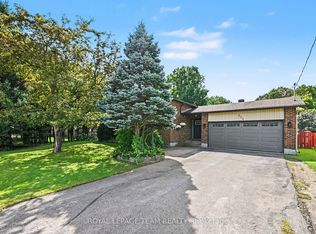
- C$729,9003 bd3 ba-- sqft6 Brickyard Dr, Russell, ON K4R 0B2For Sale
 MLS ID #X13843846, ROYAL LEPAGE PERFORMANCE REALTY. TRREB
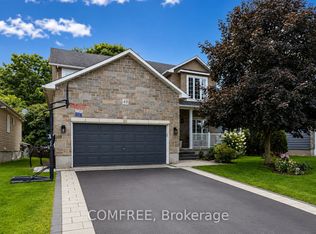
 - C$429,9002 bd1 ba-- sqft46 1st Ave, Russell, ON K4R 0A1For Sale
 MLS ID #X13764180, ROYAL LEPAGE PERFORMANCE REALTY. TRREB
 - C$659,9003 bd2 ba-- sqft407 Centenaire St, Russell, ON K0A 1W0For Sale
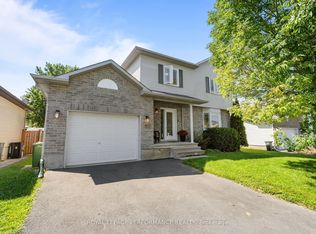 MLS ID #X13738468, ROYAL LEPAGE PERFORMANCE REALTY. TRREB
 - C$679,0003 bd2 ba-- sqft8431 Victoria St, Ottawa, ON K0A 2P0For Sale
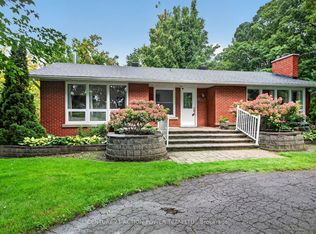 MLS ID #X13724012, CENTURY 21 ACTION POWER TEAM LTD.. TRREB
