Welcome to 40 Lori Lane! A 5 bed plus 3 bath family home is move-in ready, carpet-free and features a perfect multi-generational layout with 3 bedrooms upstairs and 2 guest rooms on the lower level. The open-concept main floor offers a bright, seamless flow between the kitchen, dining, and living areas-ideal for family gatherings. Relax in the primary retreat, complete with a 4-piece ensuite and a huge 5'x9' walk-in closet. The fully finished basement adds amazing flexibility with a large games room, cozy living space, and a 3-piece bath for extended family. Complete with an oversized attached garage and inside entry, this small-town gem is ready for its next family. Please allow 24 hours irrevocable on all offers.
For sale
C$549,900
40 Lori Ln, North Dundas, ON K0C 1H0
5beds
3baths
Single Family Residence
Built in ----
6,671 Square Feet Lot
$-- Zestimate®
C$--/sqft
C$-- HOA
What's special
Perfect multi-generational layoutOpen-concept main floorPrimary retreatFully finished basementLarge games roomCozy living space
- 4 days |
- 2 |
- 0 |
Zillow last checked:
Listing updated:
Listed by:
ROYAL LEPAGE PERFORMANCE REALTY
Source: TRREB,MLS®#: X13675776 Originating MLS®#: Ottawa Real Estate Board
Originating MLS®#: Ottawa Real Estate BoardFacts & features
Interior
Bedrooms & bathrooms
- Bedrooms: 5
- Bathrooms: 3
Primary bedroom
- Level: Main
- Dimensions: 4.29 x 3.38
Bedroom
- Level: Main
- Dimensions: 3.38 x 2.77
Bedroom 2
- Level: Main
- Dimensions: 3.38 x 2.77
Bedroom 3
- Level: Basement
- Dimensions: 2.97 x 3.07
Bedroom 4
- Level: Basement
- Dimensions: 3.08 x 2.77
Bathroom
- Level: Basement
- Dimensions: 2.01 x 3.07
Game room
- Level: Basement
- Dimensions: 10.63 x 7.31
Kitchen
- Level: Main
- Dimensions: 6.12 x 2.65
Laundry
- Level: Main
- Dimensions: 2.16 x 1.55
Living room
- Level: Main
- Dimensions: 5.27 x 4.9
Heating
- Forced Air, Gas
Cooling
- Central Air
Features
- Primary Bedroom - Main Floor
- Basement: Full
- Has fireplace: No
Interior area
- Living area range: 1100-1500 null
Video & virtual tour
Property
Parking
- Total spaces: 6
- Parking features: Garage Door Opener
- Has garage: Yes
Features
- Patio & porch: Deck, Porch
- Pool features: None
- Waterfront features: None
Lot
- Size: 6,671 Square Feet
- Features: River/Stream, School Bus Route, Rec./Commun.Centre, Place Of Worship, Park
- Topography: Flat
Details
- Parcel number: 661460389
Construction
Type & style
- Home type: SingleFamily
- Architectural style: Bungalow
- Property subtype: Single Family Residence
Materials
- Vinyl Siding
- Foundation: Poured Concrete
- Roof: Asphalt Shingle
Utilities & green energy
- Sewer: Sewer
Community & HOA
Location
- Region: North Dundas
Financial & listing details
- Annual tax amount: C$3,955
- Date on market: 8/14/2026
Price history
Price history is unavailable.
Public tax history
Tax history is unavailable.
Climate risks
Neighborhood: K0C
Nearby schools
GreatSchools rating
- 4/10Madison Elementary SchoolGrades: PK-6Distance: 19.3 mi
- 6/10J William Leary Junior High SchoolGrades: 7-8Distance: 20.6 mi
- 4/10Massena Senior High SchoolGrades: 9-12Distance: 20.5 mi
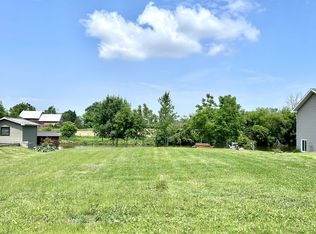
- C$175,0008,949 sqft67 Erin Ave, North Dundas, ON K0C1H0Lot/Land
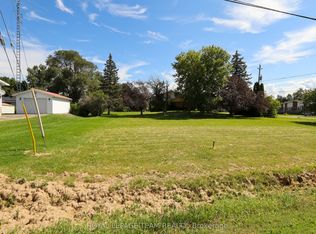
- C$125,0006,500 sqftLOT 2 Faubert Ave, North Dundas, ON K0C1H0Lot/Land
- C$125,0006,400 sqftLOT 1 Faubert Ave, North Dundas, ON K0C1H0Lot/Land

- C$499,9003 bd3 ba-- sqft134 Elizabeth Dr, North Dundas, ON K0C1H0For Sale
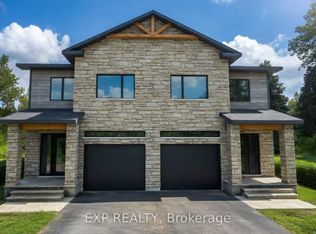
- C$499,9003 bd3 ba-- sqft142 Elizabeth Dr, North Dundas, ON K0C1H0For Sale
- C$499,9003 bd3 ba-- sqft146 Elizabeth Dr, North Dundas, ON K0C1H0New Construction
- C$519,0002 bd1 ba-- sqft127 Elizabeth Dr, North Dundas, ON K0C1H0For Sale
- C$2,3004 bd2 ba2.7k sqft11507 Queen St W, North Dundas, ON K0C1H0For Rent
Similar homes
- C$549,9004 bd3 ba-- sqft25 Mill St, North Dundas, ON K0C 1H0For Sale
 MLS ID #X13644248, COLDWELL BANKER COBURN REALTY. TRREB
 - C$549,9003 bd2 ba-- sqft57 King St, North Dundas, ON K0C 1H0For Sale
 MLS ID #X13450182, RE/MAX HALLMARK REALTY GROUP. TRREB
 - C$489,9004 bd1 ba-- sqft1 Hummel St, North Dundas, ON K0C 1H0For Sale
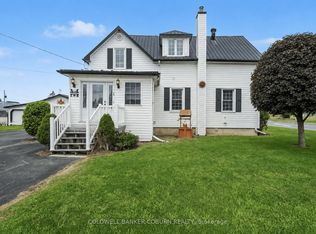 MLS ID #X13664674, COLDWELL BANKER COBURN REALTY. TRREB
 - C$599,9004 bd2 ba-- sqft237 Queen St W, North Dundas, ON K0C 1H0For Sale
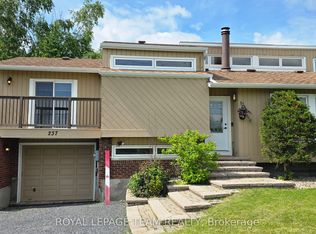 MLS ID #X13518094, ROYAL LEPAGE TEAM REALTY. TRREB
 - C$474,9003 bd1 ba-- sqft13585 County Road 9 Rd, North Dundas, ON K0C 1H0For SaleMLS ID #X13684468, ROYAL LEPAGE TEAM REALTY. TRREB
- C$439,9992 bd2 ba-- sqft12995 River Rd, North Dundas, ON K0C 1H0For SaleMLS ID #X13603910, REAL BROKER ONTARIO LTD., BROKERAGE. TRREB
- C$560,0004 bd2 ba-- sqft13025 Mackenzie Rd, South Dundas, ON K0C 1H0For SaleMLS ID #X13631092, ROYAL LEPAGE TEAM REALTY. TRREB
- C$565,9004 bd2 ba-- sqft2174 Des Pins St, The Nation, ON K0A 2M0For SaleMLS ID #X13673416, EXIT REALTY MATRIX. TRREB
- C$548,9004 bd2 ba-- sqft16509 Cedarvale Rd, North Stormont, ON K0C 1Y0For SaleMLS ID #X13689080, ROYAL LEPAGE TEAM REALTY. TRREB
- C$649,9003 bd2 ba-- sqft119 Centenaire St, Russell, ON K0A 1W0For SaleMLS ID #X13687782, ROYAL LEPAGE PERFORMANCE REALTY. TRREB
- C$624,9003 bd1 ba-- sqft3866 County Road 7 Rd, South Dundas, ON K0C 1H0For SaleMLS ID #X13521348, INNOVATION REALTY LTD.. TRREB
- C$659,9005 bd3 ba-- sqft54 Albert St, Russell, ON K0A 1W1For SaleMLS ID #X13676000, RE/MAX ABSOLUTE REALTY INC.. TRREB
- C$695,0003 bd3 ba-- sqft13531 Grantley Rd, South Dundas, ON K0C 1H0For SaleMLS ID #X13590906, ROYAL LEPAGE TEAM REALTY. TRREB
- C$574,9002 bd2 ba-- sqft7 Abbey Cres, Russell, ON K4R 0B5For SaleMLS ID #X13669962, ROYAL LEPAGE PERFORMANCE REALTY. TRREB
- C$534,0003 bd2 ba-- sqft79 Hickory St, South Stormont, ON K0C 1M0For SaleMLS ID #X13624488, ROYAL LEPAGE PERFORMANCE REALTY. TRREB
- C$739,9004 bd3 ba-- sqft10104 Marionville Rd, North Dundas, ON K4R 1E5For SaleMLS ID #X13672664, REMAX BOARDWALK REALTY. TRREB
- C$599,9002 bd2 ba-- sqft4306 Schell St, South Dundas, ON K0C 2H0For SaleMLS ID #X13651552, RE/MAX AFFILIATES MARQUIS LTD.. TRREB
- C$579,0003 bd3 ba-- sqft28 Fairholme Dr, South Dundas, ON K0C 1X0For SaleMLS ID #X13604874, RE/MAX AFFILIATES MARQUIS LTD.. TRREB
- C$649,9003 bd2 ba-- sqft3061 Bridge St, North Dundas, ON K0E 1W0For SaleMLS ID #X13661324, ONE PERCENT REALTY LTD.. TRREB
- C$539,9003 bd1 ba-- sqft77 Main St W, North Dundas, ON K0C 2K0For SaleMLS ID #X13610066, SUTTON GROUP - OTTAWA REALTY. TRREB
