
Well-cared-for home situated on a spacious corner lot in a great location. This move-in-ready home features a welcoming front entrance that steps into the generous sized eat-in kitchen with plenty of oak cabinetry. There is a large family bath on the main floor with laundry, and upstairs the primary bedroom has a walk-in closet with 3 additional good-sized bedrooms. Enjoy your morning coffee on the front porch or relax and entertain on the rear deck with gazebo, both featuring composite decking. The property also includes a paved driveway, detached double garage/workshop, raised garden beds and a durable tin roof. Conveniently located within an easy walk to downtown, restaurant, convenience store, groceries and the beautiful waterfront all close by. A wonderful opportunity to enjoy comfortable living with everything you need just steps from home!
For sale
C$489,900
1 Hummel St, North Dundas, ON K0C 1H0
4beds
1baths
Single Family Residence
Built in ----
9,967 Square Feet Lot
$-- Zestimate®
C$--/sqft
C$-- HOA
What's special
Spacious corner lotWelcoming front entranceGenerous sized eat-in kitchenPlenty of oak cabinetryFront porchRear deck with gazeboComposite decking
- 1 day |
- 2 |
- 0 |
Zillow last checked:
Listing updated:
Listed by:
COLDWELL BANKER COBURN REALTY
Source: TRREB,MLS®#: X13664674 Originating MLS®#: Ottawa Real Estate Board
Originating MLS®#: Ottawa Real Estate BoardFacts & features
Interior
Bedrooms & bathrooms
- Bedrooms: 4
- Bathrooms: 1
Primary bedroom
- Level: Second
- Dimensions: 3.15 x 3.71
Bedroom
- Level: Second
- Dimensions: 3.2 x 3
Bedroom
- Level: Second
- Dimensions: 3.2 x 2.02
Bedroom
- Level: Second
- Dimensions: 2.31 x 2.72
Bathroom
- Level: Main
- Dimensions: 2.49 x 2.97
Dining room
- Level: Main
- Dimensions: 2.67 x 2.42
Kitchen
- Level: Main
- Dimensions: 3.36 x 3.06
Living room
- Level: Main
- Dimensions: 3.15 x 4.69
Mud room
- Level: Main
- Dimensions: 3.53 x 2.21
Heating
- Forced Air, Gas
Cooling
- Central Air
Features
- Flooring: Carpet Free
- Basement: Unfinished
- Has fireplace: No
Interior area
- Living area range: 1100-1500 null
Video & virtual tour
Property
Parking
- Total spaces: 6
- Parking features: Garage
- Has garage: Yes
Features
- Stories: 2
- Pool features: None
Lot
- Size: 9,967 Square Feet
- Features: Rectangular Lot
Details
- Additional structures: Gazebo, Workshop
- Parcel number: 661490367
Construction
Type & style
- Home type: SingleFamily
- Property subtype: Single Family Residence
Materials
- Vinyl Siding
- Foundation: Block
- Roof: Metal
Utilities & green energy
- Sewer: Sewer
Community & HOA
Location
- Region: North Dundas
Financial & listing details
- Annual tax amount: C$2,390
- Date on market: 8/11/2026
Price history
Price history is unavailable.
Public tax history
Tax history is unavailable.
Climate risks
Neighborhood: K0C
Nearby schools
GreatSchools rating
- 4/10Madison Elementary SchoolGrades: PK-6Distance: 19.5 mi
- 6/10J William Leary Junior High SchoolGrades: 7-8Distance: 20.9 mi
- 4/10Massena Senior High SchoolGrades: 9-12Distance: 20.7 mi
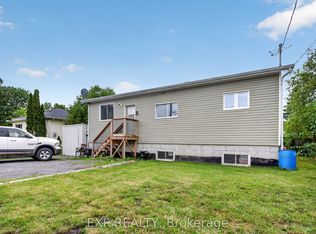
- C$475,0003 bd1 ba-- sqft150 Main St N, North Dundas, ON K0C1H0For Sale
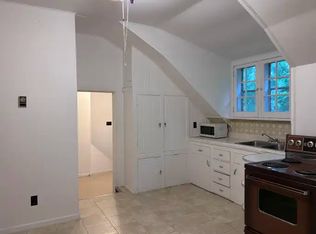
- C$900-- bd1 ba-- sqft73 King St #1, North Dundas, ON K0C1H0For Rent
- C$1,5002 bd2 ba-- sqft73 King St #202, North Dundas, ON K0C1H0For Rent
- C$549,9003 bd2 ba-- sqft57 King St, North Dundas, ON K0C1H0For Sale

- C$549,9004 bd3 ba-- sqft25 Mill St, North Dundas, ON K0C1H0For Sale
- C$385,0005 bd3 ba-- sqft136 Main St S, North Dundas, ON K0C1H0For Sale
- C$749,90011 bd6 ba-- sqft31 Church St, North Dundas, ON K0C1H0For Sale
- C$2,3004 bd2 ba2.7k sqft11507 Queen St W, North Dundas, ON K0C1H0For Rent
Similar homes
- C$549,9004 bd3 ba-- sqft25 Mill St, North Dundas, ON K0C 1H0For Sale
 MLS ID #X13644248, COLDWELL BANKER COBURN REALTY. TRREB
 - C$475,0003 bd1 ba-- sqft150 Main St N, North Dundas, ON K0C 1H0For SaleMLS ID #X13481940, EXP REALTY. TRREB
- C$499,9003 bd3 ba-- sqft146 Elizabeth Dr, North Dundas, ON K0C 1H0New Construction
 MLS ID #X13631938, RE/MAX HALLMARK REALTY GROUP. TRREB
 - C$519,0002 bd1 ba-- sqft127 Elizabeth Dr, North Dundas, ON K0C 1H0For Sale
 MLS ID #X13650234, COLDWELL BANKER COBURN REALTY. TRREB
 - C$494,0003 bd1 ba-- sqft13585 County Road 9 Rd, North Dundas, ON K0C 1H0For SaleMLS ID #X13490616, ROYAL LEPAGE TEAM REALTY. TRREB
- C$549,9003 bd2 ba-- sqft57 King St, North Dundas, ON K0C 1H0For SaleMLS ID #X13450182, RE/MAX HALLMARK REALTY GROUP. TRREB
- C$599,9004 bd2 ba-- sqft237 Queen St W, North Dundas, ON K0C 1H0For SaleMLS ID #X13518094, ROYAL LEPAGE TEAM REALTY. TRREB
- C$560,0004 bd2 ba-- sqft13025 Mackenzie Rd, South Dundas, ON K0C 1H0For SaleMLS ID #X13631092, ROYAL LEPAGE TEAM REALTY. TRREB
- C$499,9003 bd3 ba-- sqft142 Elizabeth Dr, North Dundas, ON K0C 1H0For SaleMLS ID #X13101434, EXP REALTY. TRREB
- C$499,9003 bd3 ba-- sqft134 Elizabeth Dr, North Dundas, ON K0C 1H0For SaleMLS ID #X12972452, EXP REALTY. TRREB
- C$419,0003 bd1 ba-- sqft573 Saint Lawrence St, North Dundas, ON K0C 2K0For SaleMLS ID #X13668950, ROYAL LEPAGE TEAM REALTY. TRREB
- C$385,0005 bd3 ba-- sqft136 Main St S, North Dundas, ON K0C 1H0For SaleMLS ID #X13088706, REAL BROKER ONTARIO LTD., BROKERAGE. TRREB
- C$475,0003 bd2 ba-- sqft18 Moffat St, North Dundas, ON K0C 2K0For SaleMLS ID #X13651556, ROYAL LEPAGE TEAM REALTY. TRREB
- C$249,9003 bd2 ba-- sqft12013 Hogaboam Rd, North Dundas, ON K0E 1J0For SaleMLS ID #X13668740, TRU REALTY. TRREB
- C$469,0004 bd3 ba-- sqft506 Victoria St, North Dundas, ON K0C 2K0For SaleMLS ID #X13595444, ROYAL LEPAGE TEAM REALTY. TRREB
- C$519,0002 bd2 ba-- sqft1336 Saint Jacques Rd, Russell, ON K0A 1W0For SaleMLS ID #X13656184, FIDACITY REALTY. TRREB
- C$699,8004 bd2 ba-- sqft12764 Boyne Rd, North Dundas, ON K0C 1H0For SaleMLS ID #X13533406, PAUL RUSHFORTH REAL ESTATE INC.. TRREB
- C$469,9004 bd2 ba-- sqft12169 Deeks Rd, South Dundas, ON K0C 1X0For SaleMLS ID #X13472568, COLDWELL BANKER COBURN REALTY. TRREB
- C$490,0003 bd2 ba-- sqft5429 County Road 16, North Dundas, ON K0E 1W0For SaleMLS ID #X13547766, COLDWELL BANKER COBURN REALTY. TRREB
- C$349,9003 bd2 ba-- sqft10526 Van Allen St, North Dundas, ON K0E 1S0For SaleMLS ID #X13656578, ROYAL LEPAGE TEAM REALTY. TRREB
