Set on a large corner lot with plenty of green space, this charming two-storey, three-bedroom home offers a comfortable layout, practical features, and room to enjoy both inside and out. Step through the handy screened-in porch and into the spacious kitchen, the perfect hub for everyday living and entertaining. The main level also features a bright living room with hardwood floors, a cozy family room, and a full bathroom. A conveniently located main-floor laundry room, with access to outside, adds to the home's functionality. Upstairs, you'll find a generous primary bedroom along with two additional bedrooms and a 3-piece bathroom. The large corner lot provides an abundance of green space for children, pets, gardening, entertaining, or simply relaxing outdoors. The single attached garage provides convenient parking and storage. Roof shingles were replaced approximately four years ago, offering added peace of mind. Enjoy the best of both convenience and a quieter setting, with Kemptville's amenities just a 15-minute drive and Winchester only 10 minutes away. A wonderful opportunity to enjoy comfortable country living while remaining close to shopping, services, schools, and everyday amenities.
For sale
C$349,900
10526 Van Allen St, North Dundas, ON K0E 1S0
3beds
2baths
Single Family Residence
Built in ----
0.5 Acres Lot
$-- Zestimate®
C$--/sqft
C$-- HOA
What's special
Large corner lotPlenty of green spaceCharming two-storey three-bedroom homeHandy screened-in porchSpacious kitchenCozy family roomGenerous primary bedroom
- 2 days |
- 11 |
- 0 |
Zillow last checked:
Listing updated:
Listed by:
ROYAL LEPAGE TEAM REALTY
Source: TRREB,MLS®#: X13656578 Originating MLS®#: Ottawa Real Estate Board
Originating MLS®#: Ottawa Real Estate BoardFacts & features
Interior
Bedrooms & bathrooms
- Bedrooms: 3
- Bathrooms: 2
Primary bedroom
- Level: Second
- Dimensions: 4.6 x 4.6
Bedroom 2
- Level: Second
- Dimensions: 5.2 x 2.8
Bedroom 3
- Level: Second
- Dimensions: 2.9 x 2.3
Bathroom
- Level: Second
- Dimensions: 3.1 x 2.9
Bathroom
- Level: Main
- Dimensions: 2.1 x 1.7
Family room
- Level: Main
- Dimensions: 5.4 x 4.6
Kitchen
- Level: Main
- Dimensions: 5.4 x 4.6
Laundry
- Level: Main
- Dimensions: 3.4 x 2.7
Living room
- Level: Main
- Dimensions: 5.2 x 3.4
Heating
- Forced Air, Propane
Cooling
- None
Appliances
- Included: Water Heater Owned
Features
- Basement: Crawl Space
- Has fireplace: No
Interior area
- Living area range: 1500-2000 null
Property
Parking
- Total spaces: 5
- Parking features: Garage
- Has garage: Yes
Features
- Stories: 2
- Pool features: None
Lot
- Size: 0.5 Acres
Details
- Parcel number: 661050215
Construction
Type & style
- Home type: SingleFamily
- Property subtype: Single Family Residence
Materials
- Vinyl Siding
- Foundation: Block
- Roof: Asphalt Shingle
Utilities & green energy
- Sewer: Septic
Community & HOA
Location
- Region: North Dundas
Financial & listing details
- Annual tax amount: C$2,575
- Date on market: 8/10/2026
Price history
Price history is unavailable.
Public tax history
Tax history is unavailable.
Climate risks
Neighborhood: K0E
Nearby schools
GreatSchools rating
- 4/10Lisbon Central SchoolGrades: PK-12Distance: 23.1 mi
- NASt. Lawrence Children & Youth ServicesGrades: 6-12Distance: 21.5 mi
- C$399,9003 bd2 ba-- sqft10486 Clark Rd, North Dundas, ON K0E1S0For Sale

- C$195,00024.43 acres0 Van Camp Rd, North Dundas, ON K0E1S0Lot/Land
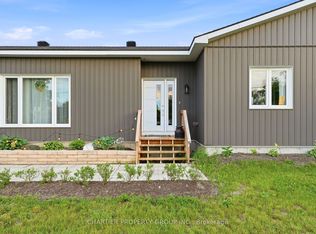
- C$775,0003 bd1 ba-- sqft10664 Blaine Rd, North Dundas, ON K0E1S0For Sale
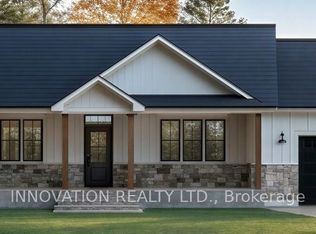
- C$899,5213 bd3 ba-- sqft10466 Saint John St, North Dundas, ON K0E1S0New Construction
- C$916,3703 bd2 ba-- sqft10460 Saint John St, North Dundas, ON K0E1S0New Construction
- C$1,040,0003 bd3 ba-- sqft10472 Saint John St, North Dundas, ON K0E1S0For Sale
- C$1,724,0006 bd5 ba-- sqft10095 Shaw Rd, North Dundas, ON K0E1S0For Sale
- C$649,0003 bd2 ba-- sqft11457 Cameron Rd, North Dundas, ON K0E1S0For Sale
Similar homes
- C$399,9003 bd2 ba-- sqft10486 Clark Rd, North Dundas, ON K0E 1S0For SaleMLS ID #X13600220, ROYAL LEPAGE TEAM REALTY. TRREB
- C$340,0003 bd2 ba-- sqft11049 Gilmour Rd, South Dundas, ON K0E 1C0For Sale
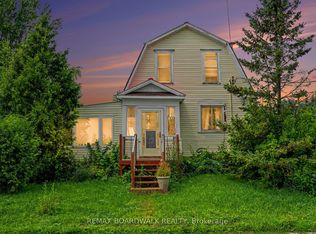 MLS ID #X13614858, REMAX BOARDWALK REALTY. TRREB
 - C$349,9003 bd2 ba-- sqftThe Meadows, North Grenville, ON K0G 1J0For Sale
 MLS ID #X13652808, ROYAL LEPAGE TEAM REALTY. TRREB
 - C$359,0005 bd2 ba-- sqft11691 Hutt Rd, South Dundas, ON K0E 1K0For Sale
 MLS ID #X13619406, REMAX BOARDWALK REALTY. TRREB
 - C$514,9993 bd2 ba-- sqft8131 County Road 44 Rd, Edwardsburgh/cardinal, ON K0E 1X0For SaleMLS ID #X13652508, EXP REALTY. TRREB
- C$367,9003 bd2 ba-- sqft2 Miller St, South Dundas, ON K0E 1K0For SaleMLS ID #X13644820, COMFREE. TRREB
- C$409,0003 bd2 ba-- sqft485 Fred St, North Dundas, ON K0C 2K0For SaleMLS ID #X13640652, ROYAL LEPAGE TEAM REALTY. TRREB
- C$490,0003 bd2 ba-- sqft5429 County Road 16, North Dundas, ON K0E 1W0For SaleMLS ID #X13547766, COLDWELL BANKER COBURN REALTY. TRREB
- C$349,9902 bd1 ba-- sqft4122 Broadway St, Ottawa, ON K0A 3J0For SaleMLS ID #X13155788, EXIT REALTY MATRIX. TRREB
- $259,0004 bd4 ba1k sqft21 Maple Grove Rd, Madrid, NY 13660For SaleMLS ID #53211, Jill Michno, Listing by: Fiacco Realty, LLC. SLCMLS
- C$489,9004 bd1 ba-- sqft34 Bennett St, Edwardsburgh/cardinal, ON K0E 1X0For SaleMLS ID #X13660284, ROYAL LEPAGE INTEGRITY REALTY. TRREB
- C$364,9003 bd2 ba-- sqft2257 Dundas St, Edwardsburgh/cardinal, ON K0E 1E0For SaleMLS ID #X13628078, HOMELIFE/DLK REAL ESTATE LTD. TRREB
- C$289,9004 bd2 ba-- sqft24 Centre St N, Edwardsburgh/cardinal, ON K0E 1X0For SaleMLS ID #X13636838, HOMELIFE/DLK REAL ESTATE LTD. TRREB
- C$350,0002 bd1 ba-- sqft11481 Lakeshore Dr, South Dundas, ON K0E 1K0For SaleMLS ID #X13213216, RE/MAX AFFILIATES MARQUIS LTD.. TRREB
- C$469,0004 bd2 ba-- sqft11441 Levere Rd, North Dundas, ON K0E 1S0For SaleMLS ID #X12638546, WHEELER SMART CHOICE REALTY BROKERAGE. TRREB
- C$369,9002 bd1 ba-- sqft108 Maley St, North Grenville, ON K0G 1J0For SaleMLS ID #X13437354, Ottawa True North Realty. TRREB
- C$489,9004 bd1 ba-- sqft1 Hummel St, North Dundas, ON K0C 1H0For SaleMLS ID #X13664674, COLDWELL BANKER COBURN REALTY. TRREB
- C$325,9002 bd1 ba-- sqft107 Oxford St E, North Grenville, ON K0G 0A0For SaleMLS ID #X13438358, Ottawa True North Realty. TRREB
- C$405,0003 bd2 ba-- sqft6 Oxford St W, North Grenville, ON K0G 1J0For SaleMLS ID #X13165084, SOLID ROCK REALTY. TRREB
- C$475,0003 bd2 ba-- sqft18 Moffat St, North Dundas, ON K0C 2K0For SaleMLS ID #X13651556, ROYAL LEPAGE TEAM REALTY. TRREB
