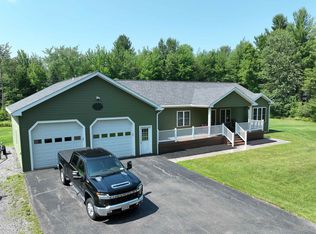
Charming family home located on a quiet dead-end street, offering 1,483.5 sq. ft. of comfortable living space. This property features 3 bedrooms and 2 bathrooms, including a 4-piece bath upstairs with a convenient new washer/dryer combo unit. The main floor boasts a spacious kitchen and dining area, a cozy living room, sitting area, and a new pellet stove for added warmth and comfort. Kitchen appliances including the fridge, stove, dishwasher, stand up freezer, and ride on lawn tractor are included. The property sports newer roofing installed four years ago in addition to a bright enclosed sunporch on the east side which provides the perfect spot to relax. Additional features include an enclosed back room off the kitchen and a large attached workshop area, ideal for hobbies, storage, or projects. Outside, the large fenced yard offers plenty of space for children and pets, plus a separate area ready for a vegetable garden.
For sale
C$370,000
2 Miller St, South Dundas, ON K0E 1K0
3beds
2baths
Single Family Residence
Built in ----
0 Square Feet Lot
$-- Zestimate®
C$--/sqft
C$-- HOA
What's special
Sitting area
- 74 days |
- 16 |
- 1 |
Zillow last checked:
Listing updated:
Listed by:
COMFREE
Source: TRREB,MLS®#: X13131152 Originating MLS®#: Ottawa Real Estate Board
Originating MLS®#: Ottawa Real Estate BoardFacts & features
Interior
Bedrooms & bathrooms
- Bedrooms: 3
- Bathrooms: 2
Bedroom
- Level: Upper
- Dimensions: 4.6 x 3.5
Bedroom 2
- Level: Upper
- Dimensions: 4.7 x 2.8
Bedroom 3
- Level: Upper
- Dimensions: 3.4 x 2.9
Kitchen
- Level: Main
- Dimensions: 4.8 x 3.2
Heating
- Forced Air, Oil
Cooling
- None
Features
- None
- Basement: Partial,Unfinished
- Has fireplace: Yes
- Fireplace features: Wood Burning Stove
Interior area
- Living area range: 1100-1500 null
Property
Parking
- Total spaces: 3
- Parking features: Available
- Has garage: Yes
Features
- Stories: 2
- Pool features: None
Lot
- Size: 0 Square Feet
- Features: School
Details
- Parcel number: 442210140
Construction
Type & style
- Home type: SingleFamily
- Property subtype: Single Family Residence
Materials
- Wood
- Foundation: Unknown
- Roof: Asphalt Shingle
Utilities & green energy
- Sewer: Sewer
Community & HOA
Location
- Region: South Dundas
Financial & listing details
- Annual tax amount: C$1,840
- Date on market: 5/14/2026
COMFREE
COMFREE
By pressing Contact Agent, you agree that the real estate professional identified above may call/text you about your search, which may involve use of automated means and pre-recorded/artificial voices. You don't need to consent as a condition of buying any property, goods, or services. Message/data rates may apply. You also agree to our Terms of Use. Zillow does not endorse any real estate professionals. We may share information about your recent and future site activity with your agent to help them understand what you're looking for in a home.
Price history
Price history is unavailable.
Public tax history
Tax history is unavailable.
Climate risks
Neighborhood: K0E
Nearby schools
GreatSchools rating
- 4/10Lisbon Central SchoolGrades: PK-12Distance: 8.7 mi
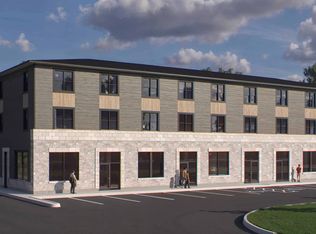
- C$---- bd1 ba390 sqft10783 County Road 2 #309, South Dundas, ON K0E1K0Off Market
- C$---- bd1 ba397 sqft10783 County Road 2 #312, South Dundas, ON K0E1K0Off Market
- C$--1 bd1 ba542 sqft10783 County Road 2 #205, South Dundas, ON K0E1K0Off Market
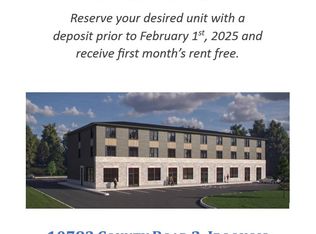
- C$--1 bd1 ba629 sqft10783 County Road 2 #303, South Dundas, ON K0E1K0Off Market
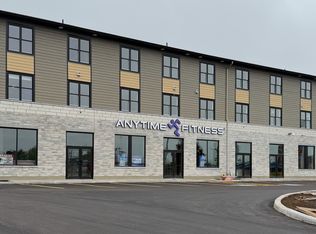
- C$---- bd1 ba398 sqft10783 County Road 2 #311, South Dundas, ON K0E1K0Off Market
- C$--1 bd1 ba490 sqft10783 County Road 2 #201, South Dundas, ON K0E1K0Off Market
- C$---- bd1 ba387 sqft10783 County Road 2 #210, South Dundas, ON K0E1K0Off Market
- C$---- bd1 ba446 sqft10783 County Road 2 #207, South Dundas, ON K0E1K0Off Market
Similar homes
- C$479,9003 bd2 ba-- sqft20 Elizabeth Dr, South Dundas, ON K0E 1K0For Sale
 MLS ID #X13470922, COLDWELL BANKER COBURN REALTY. TRREB
 - C$535,0003 bd3 ba-- sqft9 Billings Ave W, South Dundas, ON K0E 1K0New Construction
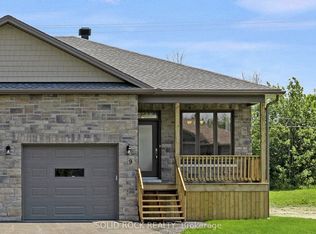 MLS ID #X13469644, SOLID ROCK REALTY. TRREB
 - $285,9003 bd2 ba-- sqft10981 S H.37, Lisbon, NY 13658For Sale
 MLS ID #53010, Andrea J. Chadwick, Listing by: America 1 Realty. SLCMLS
 - $369,9003 bd3 ba3.2k sqft3765 State Highway 310, Norfolk, NY 13667For Sale
 MLS ID #53047, Kim Scharff-Snyder, Listing by: Realty North LLC. SLCMLS
 - C$398,0004 bd2 ba-- sqft53 Augusta St, South Dundas, ON K0C 1X0For SaleMLS ID #X13445424, RE/MAX AFFILIATES MARQUIS LTD.. TRREB
- $349,0004 bd2 ba-- sqft148 Pray Rd, Ogdensburg, NY 13669For SaleMLS ID #52990, Rhonda L Roethel, Listing by: America 1 Realty. SLCMLS
- $299,0004 bd4 ba2.5k sqft21 Maple Grove Rd, Madrid, NY 13660For SaleMLS ID #53036, James P Snyder, Listing by: American Dream Realty and Appraisal Service, LLC. SLCMLS
- C$399,9003 bd2 ba-- sqft10486 Clark Rd, North Dundas, ON K0E 1S0For SaleMLS ID #X13600220, ROYAL LEPAGE TEAM REALTY. TRREB
- C$268,0002 bd1 ba-- sqft11574 Rowena Rd, South Dundas, ON K0E 1K0For SaleMLS ID #X12901310, COLDWELL BANKER COBURN REALTY. TRREB
- $250,0004 bd2 ba-- sqft11122 State Highway 37, Lisbon, NY 13658For SaleMLS ID #53024, Amanda Fiacco, Listing by: Fiacco Realty, LLC. SLCMLS
- C$329,9004 bd2 ba-- sqft42 Laurier Dr, South Dundas, ON K0C 1X0For SaleMLS ID #X13550798, RE/MAX AFFILIATES MARQUIS LTD.. TRREB
- $399,9005 bd3 ba2.4k sqft4 Rich Mill Dr, Ogdensburg, NY 13669For SaleMLS ID #53008, Andrea Piercey, Listing by: America 1 Realty. SLCMLS
- C$355,9002 bd1 ba-- sqft50 5th St W #B, South Dundas, ON K0C 1X0For SaleMLS ID #X13454728, COLDWELL BANKER COBURN REALTY. TRREB
- C$349,9002 bd1 ba-- sqft50 D 5th St W, South Dundas, ON K0C 1X0For SaleMLS ID #X13243438, ROYAL LEPAGE TEAM REALTY. TRREB
- C$389,9002 bd1 ba-- sqft390 James St W, Prescott, ON K0E 1T0For SaleMLS ID #X13599768, ROYAL LEPAGE PROALLIANCE REALTY. TRREB
- $269,0004 bd2 ba-- sqft1314 County Route 28, Lisbon, NY 13658For SaleMLS ID #53015, Jill Michno, Listing by: Fiacco Realty, LLC. SLCMLS
- C$485,0004 bd2 ba-- sqft12169 Deeks Rd, South Dundas, ON K0C 1X0For SaleMLS ID #X13472568, COLDWELL BANKER COBURN REALTY. TRREB
- $345,0004 bd3 ba2.5k sqft408 River Rd, Potsdam, NY 13676For SaleMLS ID #52916, Tracy Bernard, Listing by: Trego Realty Group, LLC. SLCMLS
- C$550,0003 bd2 ba-- sqft4399 Markell Rd, South Dundas, ON K0E 1C0For SaleMLS ID #X13445500, EXP REALTY. TRREB
- C$450,0003 bd2 ba-- sqft5065 County Road 44 Rd, Edwardsburgh/cardinal, ON K0E 1X0For SaleMLS ID #X13454096, RE/MAX HALLMARK REALTY GROUP. TRREB
