First time on the market, this well-built 2-bedroom 1 full bathroom home is sitting on a prime corner lot in Prescott's west end. Traditional with this era, there is a large living room with fireplace, separate dining room, and quality wood cabinets & built-in appliances in the kitchen. Just off the kitchen, there is a large family room with stone wall and access to the rear yard, as well as a rec room in the basement. Combine this with an oversized double attached garage and you have a great home for your growing family!
For sale
C$389,900
390 James St W, Prescott, ON K0E 1T0
2beds
1baths
Single Family Residence
Built in ----
8,260 Square Feet Lot
$-- Zestimate®
C$--/sqft
C$-- HOA
What's special
Prime corner lotSeparate dining roomQuality wood cabinetsOversized double attached garage
- 4 days |
- 21 |
- 1 |
Zillow last checked:
Listing updated:
Listed by:
ROYAL LEPAGE PROALLIANCE REALTY
Source: TRREB,MLS®#: X13599768 Originating MLS®#: Rideau-St. Lawrence Real Estate Board
Originating MLS®#: Rideau-St. Lawrence Real Estate BoardFacts & features
Interior
Bedrooms & bathrooms
- Bedrooms: 2
- Bathrooms: 1
Primary bedroom
- Level: Ground
- Dimensions: 3.92 x 3.5
Bedroom 2
- Level: Ground
- Dimensions: 3.5 x 3.23
Bathroom
- Level: Ground
- Dimensions: 2.47 x 2.27
Breakfast
- Level: Ground
- Dimensions: 3.96 x 1.96
Dining room
- Level: Ground
- Dimensions: 6.74 x 3.29
Family room
- Level: Ground
- Dimensions: 6.42 x 3.84
Kitchen
- Level: Ground
- Dimensions: 3.19 x 2.52
Laundry
- Level: Basement
- Dimensions: 7.22 x 3.16
Living room
- Level: Ground
- Dimensions: 6.12 x 4.22
Recreation
- Level: Basement
- Dimensions: 8.7 x 4.19
Sunroom
- Level: Ground
- Dimensions: 3.47 x 2.6
Utility room
- Level: Basement
- Dimensions: 6.06 x 3.79
Heating
- Forced Air, Gas
Cooling
- Central Air
Appliances
- Included: Built-In Oven, Countertop Range
Features
- Primary Bedroom - Main Floor
- Basement: Partially Finished
- Has fireplace: Yes
Interior area
- Living area range: 2000-2500 null
Property
Parking
- Total spaces: 4
- Parking features: Private Double, Garage Door Opener
- Has garage: Yes
Features
- Pool features: None
Lot
- Size: 8,260 Square Feet
- Features: Rectangular Lot
Details
- Parcel number: 68600114
- Other equipment: Intercom
Construction
Type & style
- Home type: SingleFamily
- Architectural style: Bungalow
- Property subtype: Single Family Residence
Materials
- Aluminum Siding
- Foundation: Concrete
- Roof: Asphalt Shingle
Utilities & green energy
- Sewer: Sewer
Community & HOA
Location
- Region: Prescott
Financial & listing details
- Annual tax amount: C$3,455
- Date on market: 7/23/2026
ROYAL LEPAGE PROALLIANCE REALTY
ROYAL LEPAGE PROALLIANCE REALTY
By pressing Contact Agent, you agree that the real estate professional identified above may call/text you about your search, which may involve use of automated means and pre-recorded/artificial voices. You don't need to consent as a condition of buying any property, goods, or services. Message/data rates may apply. You also agree to our Terms of Use. Zillow does not endorse any real estate professionals. We may share information about your recent and future site activity with your agent to help them understand what you're looking for in a home.
Price history
Price history is unavailable.
Public tax history
Tax history is unavailable.
Climate risks
Neighborhood: K0E
Nearby schools
GreatSchools rating
- 5/10Madill SchoolGrades: PK-6Distance: 2 mi
- 6/10Ogdensburg Free AcademyGrades: 7-12Distance: 2.3 mi
- C$343,0005 bd2 ba-- sqft675 Zaire St, Prescott, ON K0E1T0For Sale

- C$425,0003 bd1 ba-- sqft376 Hyde St, Prescott, ON K0E1T0For Sale

- C$410,0005 bd2 ba-- sqft395 Henry St W, Prescott, ON K0E1T0For Sale
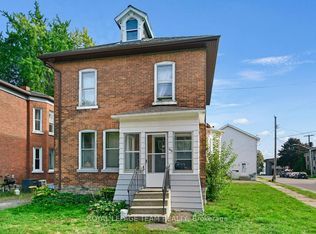
- C$399,0003 bd2 ba-- sqft415 Railway Ave, Prescott, ON K0E1T0For Sale

- C$439,0003 bd2 ba-- sqft568 James St W, Prescott, ON K0E1T0For Sale
- C$349,0003 bd1 ba-- sqft739 Edward St, Prescott, ON K0E1T0For Sale
- C$569,0004 bd2 ba-- sqft652 Henry St W, Prescott, ON K0E1T0For Sale
- C$--3 bd2 ba1.2k sqft163 James St E #1, Prescott, ON K0E1T0Off Market
Similar homes
- C$425,0003 bd1 ba-- sqft376 Hyde St, Prescott, ON K0E 1T0For SaleMLS ID #X13541634, ROYAL LEPAGE TEAM REALTY. TRREB
- C$439,0003 bd2 ba-- sqft568 James St W, Prescott, ON K0E 1T0For Sale
 MLS ID #X13421802, ROYAL LEPAGE PROALLIANCE REALTY. TRREB
 - C$439,0003 bd2 ba-- sqft481 McAuley Rd, Prescott, ON K0E 1T0For Sale
 MLS ID #X13245894, ROYAL LEPAGE PROALLIANCE REALTY. TRREB
 - C$349,0003 bd1 ba-- sqft739 Edward St, Prescott, ON K0E 1T0For Sale
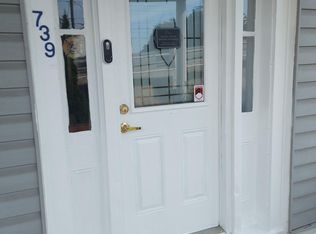 MLS ID #X13473660, ROYAL LEPAGE PROALLIANCE REALTY. TRREB
 - C$435,0003 bd2 ba-- sqft297 Park St E, Prescott, ON K0E 1T0For SaleMLS ID #X13051622, RE/MAX ABSOLUTE WALKER REALTY. TRREB
- C$569,0004 bd2 ba-- sqft652 Henry St W, Prescott, ON K0E 1T0For SaleMLS ID #X13584344, RE/MAX ABSOLUTE WALKER REALTY. TRREB
- C$475,0004 bd2 ba-- sqft716 King St W, Prescott, ON K0E 1T0For SaleMLS ID #X13222966, ENGEL & VOLKERS OTTAWA. TRREB
- C$398,9002 bd1 ba-- sqft410 King St E #7, Prescott, ON K0E 1T1For SaleMLS ID #X13484200, RE/MAX HALLMARK REALTY GROUP. TRREB
- C$539,0003 bd2 ba-- sqft1578 County Road 2, Augusta, ON K0E 1T0For SaleMLS ID #X13517626, RE/MAX RISE EXECUTIVES, BROKERAGE. TRREB
- C$499,9003 bd2 ba-- sqft1817 Glen Smail Rd, Edwardsburgh/cardinal, ON K0E 1T0For SaleMLS ID #X13599608, MCCAFFREY REALTY INC., BROKERAGE. TRREB
- $349,9004 bd2 ba2k sqft403 N Meadow Dr, Ogdensburg, NY 13669For SaleMLS ID #52943, Jennifer Stevenson, Listing by: Blue Heron Realty. SLCMLS
- C$449,9003 bd1 ba-- sqft3517 Charleville Rd, Augusta, ON K0E 1T0For SaleMLS ID #X13508572, Century 21 Lanthorn Real Estate Ltd.. TRREB
- $349,0004 bd2 ba-- sqft148 Pray Rd, Ogdensburg, NY 13669For SaleMLS ID #52990, Rhonda L Roethel, Listing by: America 1 Realty. SLCMLS
- $499,0005 bd3 ba-- sqft6199 State Highway 37, Ogdensburg, NY 13669For SaleMLS ID #53120, Jennifer Stevenson, Listing by: Blue Heron Realty. SLCMLS
- $395,0002 bd1 ba1.4k sqft29 Barr Rd, Ogdensburg, NY 13669For Sale
 MLS ID #S1665741, Albert Fowler, Listing by: Garlock Realty. NYSAMLSs
 - C$450,0003 bd2 ba-- sqft5065 County Road 44 Rd, Edwardsburgh/cardinal, ON K0E 1X0For SaleMLS ID #X13454096, RE/MAX HALLMARK REALTY GROUP. TRREB
- C$397,0002 bd1 ba-- sqft7861 County Road 6 Rd, Elizabethtown Kitley, ON K0G 1R0For SaleMLS ID #X13470452, ROYAL LEPAGE PROALLIANCE REALTY. TRREB
- C$398,0002 bd1 ba-- sqft20 Crawford St, Brockville, ON K6V 1S3For SaleMLS ID #X13411514, RE/MAX HALLMARK REALTY GROUP. TRREB
- C$439,0003 bd3 ba-- sqft5126 Meadowland Dr W, Edwardsburgh/cardinal, ON K0E 1E0For SaleMLS ID #X13093938, ROYAL LEPAGE PROALLIANCE REALTY. TRREB
- $379,0005 bd1 ba1.3k sqft66 Downing Farm Rd, De Peyster, NY 13633For SaleMLS ID #S1677386, Joni Bates, Listing by: Marble Key Realty LLC. NYSAMLSs
