Large brick 3-bedroom home built in 1910, offering timeless character and modern updates. The spacious living room features a cozy gas fireplace, while the oversized kitchen was extensively renovated in 2010 and includes all appliances. The main floor offers a convenient 3-piece bathroom and beautiful hardwood flooring throughout. Just off the front entrance is a versatile room that could serve as a home office, den, or main-floor bedroom, complete with access to a cheater en-suite. The second-floor features 3 generously sized bedrooms, all with laminate flooring, ample closet space, and plenty of natural light. The spacious 4-piece bathroom includes a double soaker tub and a separate walk-in shower.The 2nd floor also houses the laundry. The added bonus is the 3rd floor loft that would make a great teenager room or a music/art studio.The home offers C/A and natural gas forced air heating. Located in a desirable neighbourhood in Prescott's west end, this property is close to downtown amenities. Zoned residential with an additional commercial/industrial unit, it presents an excellent opportunity for those looking to operate a business from home. Seller is Motivated and Quick possession is possible!
For sale
C$439,000
568 James St W, Prescott, ON K0E 1T0
3beds
2baths
Single Family Residence
Built in ----
6,800 Square Feet Lot
$-- Zestimate®
C$--/sqft
C$-- HOA
What's special
Timeless characterModern updatesCozy gas fireplaceOversized kitchenIncludes all appliancesBeautiful hardwood flooring throughoutLaminate flooring
- 34 days |
- 22 |
- 1 |
Zillow last checked:
Listing updated:
Listed by:
ROYAL LEPAGE PROALLIANCE REALTY
Source: TRREB,MLS®#: X13421802 Originating MLS®#: Rideau-St. Lawrence Real Estate Board
Originating MLS®#: Rideau-St. Lawrence Real Estate BoardFacts & features
Interior
Bedrooms & bathrooms
- Bedrooms: 3
- Bathrooms: 2
Primary bedroom
- Level: Second
- Dimensions: 4.24 x 3.27
Bedroom
- Level: Second
- Dimensions: 3.03 x 3.61
Bedroom 2
- Level: Second
- Dimensions: 3.95 x 3.61
Bathroom
- Level: Second
- Dimensions: 1.97 x 4.76
Bathroom
- Level: Main
- Dimensions: 3.45 x 1.22
Dining room
- Level: Main
- Dimensions: 3.83 x 4.76
Family room
- Level: Main
- Dimensions: 3.45 x 3.61
Foyer
- Level: Main
- Dimensions: 2.47 x 4.17
Kitchen
- Level: Main
- Dimensions: 3.18 x 4.36
Laundry
- Level: Second
- Dimensions: 1.76 x 1.12
Living room
- Level: Main
- Dimensions: 4.4 x 3.61
Office
- Level: Main
- Dimensions: 4.04 x 3.99
Office
- Level: Main
- Dimensions: 3.45 x 2.83
Other
- Level: Main
- Dimensions: 4.04 x 1.96
Other
- Level: Third
- Dimensions: 7.95 x 7.88
Other
- Level: Basement
- Dimensions: 3.13 x 11.6
Other
- Level: Basement
- Dimensions: 2.18 x 7.54
Other
- Level: Main
- Dimensions: 1.83 x 4.17
Sunroom
- Level: Main
- Dimensions: 2.04 x 4.76
Utility room
- Level: Basement
- Dimensions: 1.83 x 3.56
Utility room
- Level: Basement
- Dimensions: 2.13 x 4.76
Heating
- Forced Air, Gas
Cooling
- Central Air
Appliances
- Included: Instant Hot Water
Features
- Basement: Unfinished
- Has fireplace: Yes
- Fireplace features: Natural Gas
Interior area
- Living area range: 2000-2500 null
Property
Parking
- Total spaces: 3
- Parking features: Private
Features
- Stories: 2
- Pool features: None
Lot
- Size: 6,800 Square Feet
- Features: Rectangular Lot
Details
- Parcel number: 681610212
Construction
Type & style
- Home type: SingleFamily
- Property subtype: Single Family Residence
Materials
- Brick
- Foundation: Stone
- Roof: Asphalt Shingle,Metal
Utilities & green energy
- Sewer: Sewer
Community & HOA
Location
- Region: Prescott
Financial & listing details
- Annual tax amount: C$3,575
- Date on market: 6/22/2026
ROYAL LEPAGE PROALLIANCE REALTY
ROYAL LEPAGE PROALLIANCE REALTY
By pressing Contact Agent, you agree that the real estate professional identified above may call/text you about your search, which may involve use of automated means and pre-recorded/artificial voices. You don't need to consent as a condition of buying any property, goods, or services. Message/data rates may apply. You also agree to our Terms of Use. Zillow does not endorse any real estate professionals. We may share information about your recent and future site activity with your agent to help them understand what you're looking for in a home.
Price history
Price history is unavailable.
Public tax history
Tax history is unavailable.
Climate risks
Neighborhood: K0E
Nearby schools
GreatSchools rating
- 5/10Madill SchoolGrades: PK-6Distance: 2 mi
- 6/10Ogdensburg Free AcademyGrades: 7-12Distance: 2.3 mi
- C$569,0004 bd2 ba-- sqft652 Henry St W, Prescott, ON K0E1T0For Sale
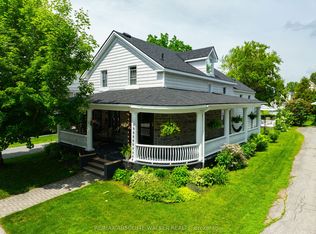
- C$343,0005 bd2 ba-- sqft675 Zaire St, Prescott, ON K0E1T0For Sale

- C$439,0003 bd1 ba-- sqft376 Hyde St, Prescott, ON K0E1T0For Sale

- C$475,0004 bd2 ba-- sqft716 King St W, Prescott, ON K0E1T0For Sale
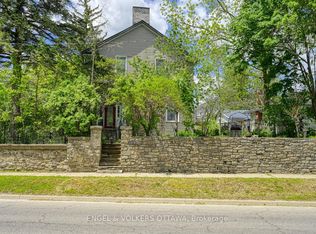
- C$389,9002 bd1 ba-- sqft390 James St W, Prescott, ON K0E1T0For Sale
- C$410,0005 bd2 ba-- sqft395 Henry St W, Prescott, ON K0E1T0For Sale
- C$399,0003 bd2 ba-- sqft415 Railway Ave, Prescott, ON K0E1T0For Sale
- C$349,0003 bd1 ba-- sqft739 Edward St, Prescott, ON K0E1T0For Sale
Similar homes
- C$439,0003 bd1 ba-- sqft376 Hyde St, Prescott, ON K0E 1T0For SaleMLS ID #X13541634, ROYAL LEPAGE TEAM REALTY. TRREB
- C$439,0003 bd2 ba-- sqft481 McAuley Rd, Prescott, ON K0E 1T0For Sale
 MLS ID #X13245894, ROYAL LEPAGE PROALLIANCE REALTY. TRREB
 - C$435,0003 bd2 ba-- sqft297 Park St E, Prescott, ON K0E 1T0For Sale
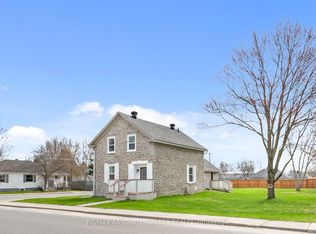 MLS ID #X13051622, RE/MAX ABSOLUTE WALKER REALTY. TRREB
 - C$569,0004 bd2 ba-- sqft652 Henry St W, Prescott, ON K0E 1T0For SaleMLS ID #X13584344, RE/MAX ABSOLUTE WALKER REALTY. TRREB
- C$475,0004 bd2 ba-- sqft716 King St W, Prescott, ON K0E 1T0For SaleMLS ID #X13222966, ENGEL & VOLKERS OTTAWA. TRREB
- C$539,0003 bd2 ba-- sqft1578 County Road 2, Augusta, ON K0E 1T0For SaleMLS ID #X13517626, RE/MAX RISE EXECUTIVES, BROKERAGE. TRREB
- C$449,9003 bd1 ba-- sqft3517 Charleville Rd, Augusta, ON K0E 1T0For SaleMLS ID #X13508572, Century 21 Lanthorn Real Estate Ltd.. TRREB
- C$410,0005 bd2 ba-- sqft395 Henry St W, Prescott, ON K0E 1T0For SaleMLS ID #X12428550, ROYAL LEPAGE TEAM REALTY. TRREB
- C$499,9003 bd2 ba-- sqft1817 Glen Smail Rd, Edwardsburgh/cardinal, ON K0E 1T0For SaleMLS ID #X13599608, MCCAFFREY REALTY INC., BROKERAGE. TRREB
- C$450,0003 bd2 ba-- sqft5065 County Road 44 Rd, Edwardsburgh/cardinal, ON K0E 1X0For SaleMLS ID #X13454096, RE/MAX HALLMARK REALTY GROUP. TRREB
- C$439,0003 bd3 ba-- sqft5126 Meadowland Dr W, Edwardsburgh/cardinal, ON K0E 1E0For SaleMLS ID #X13093938, ROYAL LEPAGE PROALLIANCE REALTY. TRREB
- C$479,9003 bd2 ba-- sqft1055 County Road 15 Rd, Augusta, ON K0E 1P0For SaleMLS ID #X13146288, MODERN BROCK GROUP REALTY. TRREB
- C$398,9002 bd1 ba-- sqft410 King St E #7, Prescott, ON K0E 1T1For SaleMLS ID #X13484200, RE/MAX HALLMARK REALTY GROUP. TRREB
- C$469,9003 bd2 ba-- sqft726 County Road 2 Rd, Edwardsburgh/cardinal, ON K0E 1E0For SaleMLS ID #X13178788, MODERN BROCK GROUP REALTY. TRREB
- C$489,9005 bd2 ba-- sqft9 Sutton Dr, Edwardsburgh/cardinal, ON K0E 1T1For SaleMLS ID #X13217628, RE/MAX AFFILIATES MARQUIS LTD.. TRREB
- $499,0005 bd3 ba-- sqft6199 State Highway 37, Ogdensburg, NY 13669For SaleMLS ID #53120, Jennifer Stevenson, Listing by: Blue Heron Realty. SLCMLS
- $349,9004 bd2 ba2k sqft403 N Meadow Dr, Ogdensburg, NY 13669For SaleMLS ID #52943, Jennifer Stevenson, Listing by: Blue Heron Realty. SLCMLS
- C$499,9004 bd1 ba-- sqft34 Bennett St, Edwardsburgh/cardinal, ON K0E 1X0For SaleMLS ID #X13494722, ROYAL LEPAGE INTEGRITY REALTY. TRREB
- C$524,0003 bd1 ba-- sqft6021 County Road 44 Rd, Edwardsburgh/cardinal, ON K0E 1X0For SaleMLS ID #X13216816, REMAX BOARDWALK REALTY. TRREB
- $349,0004 bd2 ba-- sqft148 Pray Rd, Ogdensburg, NY 13669For SaleMLS ID #52990, Rhonda L Roethel, Listing by: America 1 Realty. SLCMLS
