
Tucked on a quiet, paved street in the heart of Johnstown, this proudly maintained 5-bedroom home offers the breathing room of semi-rural living without sacrificing convenience. Highway 416 and 401 are minutes away, putting Brockville, Prescott, and the U.S. border within easy reach - a commuter's sweet spot between small-town charm and open-road freedom.The main floor welcomes you with a bright L-shaped kitchen featuring a long cooking counter plus an added counter and cupboard run for serious prep space, all anchored by a generous eat-in area with a sunny window. Three comfortable bedrooms include a spacious primary with a closet spanning the full length of the room. A full bathroom with tub and shower completes the floor. Step outside to the screened-in deck - the size of a carport - perfect for warm evenings outdoors, completely sheltered from the elements and the mosquitoes.Downstairs is where this home truly surprises. In recent years, the basement was stripped to the poured concrete and rebuilt properly - permits pulled, professionals hired, every detail considered. DriCore subfloor keeps things warm underfoot, and noise-and-fire insulation in the ceiling gives the lower level real privacy from the main floor. Two bright bedrooms with fire-exit windows, a modern 3-piece bathroom, a kitchenette, family room, laundry, and a cozy crafting nook. It feels like a home within a home.The mechanicals match the care put into everything else: new sump pump, water softener, iron, sulphur and UV water treatment, a replaced hot water tank, and a full septic system upgrade. The widened driveway fits six vehicles. Out back, a renovated 10x12 shed - with new siding, flooring, and wide doors - keeps everything organized on this generous half-acre lot, with plenty of room to garden, play, or simply enjoy the outdoors. The recreation centre with its outdoor pool, tennis courts, and baseball fields is just steps away.This one has been done right, and it shows.
For sale
C$489,900
9 Sutton Dr, Edwardsburgh/cardinal, ON K0E 1T1
5beds
2baths
Single Family Residence
Built in ----
0.51 Acres Lot
$-- Zestimate®
C$--/sqft
C$-- HOA
What's special
Quiet paved streetBright l-shaped kitchenLong cooking counterFamily roomCozy crafting nook
- 46 days |
- 9 |
- 0 |
Zillow last checked:
Listing updated:
Listed by:
RE/MAX AFFILIATES MARQUIS LTD.
Source: TRREB,MLS®#: X13217628 Originating MLS®#: Cornwall and District Real Estate Board
Originating MLS®#: Cornwall and District Real Estate BoardFacts & features
Interior
Bedrooms & bathrooms
- Bedrooms: 5
- Bathrooms: 2
Bedroom
- Level: Basement
- Dimensions: 4.87 x 2.61
Bedroom
- Level: Basement
- Dimensions: 3.99 x 3.22
Bedroom
- Level: Main
- Dimensions: 3.55 x 3.04
Bedroom
- Level: Main
- Dimensions: 3.04 x 2.55
Bedroom
- Level: Main
- Dimensions: 3.34 x 2.71
Bathroom
- Level: Main
- Dimensions: 2.34 x 1.51
Bathroom
- Level: Basement
- Dimensions: 3.11 x 1.63
Dining room
- Level: Basement
- Dimensions: 3.85 x 2.41
Dining room
- Level: Main
- Dimensions: 3.35 x 2.22
Family room
- Level: Basement
- Dimensions: 4.85 x 3.68
Kitchen
- Level: Main
- Dimensions: 3.35 x 3.22
Laundry
- Level: Basement
- Dimensions: 1.54 x 0.69
Living room
- Level: Main
- Dimensions: 6.42 x 3.34
Sunroom
- Level: Main
- Dimensions: 6.94 x 3.45
Utility room
- Level: Basement
- Dimensions: 6.43 x 1.37
Utility room
- Level: Basement
- Dimensions: 2.32 x 1.7
Heating
- Forced Air, Gas
Cooling
- Central Air
Appliances
- Included: Water Heater Owned, Water Treatment, Water Softener
Features
- Basement: Full,Finished
- Has fireplace: Yes
- Fireplace features: Electric, Family Room
Interior area
- Living area range: 700-1100 null
Video & virtual tour
Property
Parking
- Total spaces: 7
Features
- Pool features: None
Lot
- Size: 0.51 Acres
Details
- Parcel number: 681540193
Construction
Type & style
- Home type: SingleFamily
- Architectural style: Bungalow
- Property subtype: Single Family Residence
Materials
- Vinyl Siding, Brick
- Foundation: Concrete
- Roof: Asphalt Shingle
Utilities & green energy
- Sewer: Septic
Community & HOA
Location
- Region: Edwardsburgh Cardinal
Financial & listing details
- Annual tax amount: C$2,308
- Date on market: 5/30/2026
RE/MAX AFFILIATES MARQUIS LTD.
RE/MAX AFFILIATES MARQUIS LTD.
By pressing Contact Agent, you agree that the real estate professional identified above may call/text you about your search, which may involve use of automated means and pre-recorded/artificial voices. You don't need to consent as a condition of buying any property, goods, or services. Message/data rates may apply. You also agree to our Terms of Use. Zillow does not endorse any real estate professionals. We may share information about your recent and future site activity with your agent to help them understand what you're looking for in a home.
Price history
Price history is unavailable.
Public tax history
Tax history is unavailable.
Climate risks
Neighborhood: K0E
Nearby schools
GreatSchools rating
- 6/10John F Kennedy SchoolGrades: PK-6Distance: 3.9 mi
- NASt. Lawrence Children & Youth ServicesGrades: 6-12Distance: 2.5 mi
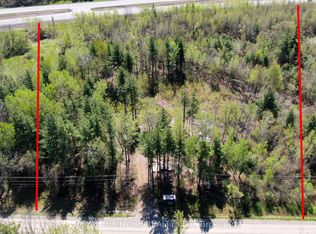
- C$149,0005.104 Acres2449 Rooney Rd E, Edwardsburgh/cardinal, ON K0E1T1Lot/Land
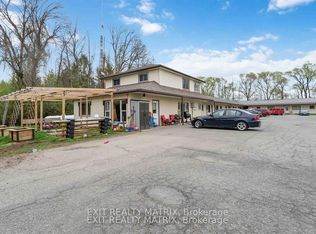
- C$1,0371 bd1 ba-- sqft2039 County Road 44 Rd #6, Edwardsburgh/cardinal, ON K0E1X0For Rent
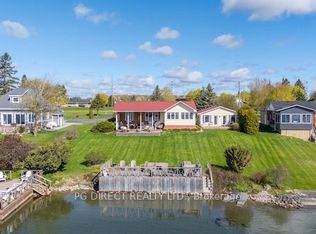
- C$949,0003 bd4 ba-- sqft9 Shoreline Rd, Edwardsburgh/cardinal, ON K0E1T1For Sale
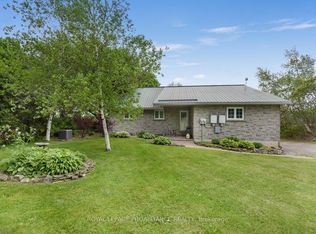
- C$574,9004 bd2 ba-- sqft2111 County Road 2 Rd E, Edwardsburgh/cardinal, ON K0E1T1For Sale
- $245,424-- bd-- ba-- sqftChimney Is, Lisbon, NY 13658Off Market
- C$289,9006.74 Square Feet2102 County Road 44 Rd, Edwardsburgh/cardinal, ON K0E1X0Lot/Land
- C$574,9003 bd2 ba-- sqft3322 Cedar Grove Rd, Edwardsburgh/cardinal, ON K0E1T1For Sale
- C$1,099,0003 bd4 ba-- sqft1637 County Road 2 Rd, Edwardsburgh/cardinal, ON K0E1T1For Sale
Similar homes
- C$574,9004 bd2 ba-- sqft2111 County Road 2 Rd E, Edwardsburgh/cardinal, ON K0E 1T1For SaleMLS ID #X13226104, ROYAL LEPAGE PROALLIANCE REALTY. TRREB
- C$499,9004 bd1 ba-- sqft34 Bennett St, Edwardsburgh/cardinal, ON K0E 1X0For SaleMLS ID #X13494722, ROYAL LEPAGE INTEGRITY REALTY. TRREB
- C$449,9005 bd2 ba-- sqft4016 Dishaw St, Edwardsburgh/cardinal, ON K0E 1E0For Sale
 MLS ID #X13219012, COLDWELL BANKER COBURN REALTY. TRREB
 - C$475,0004 bd2 ba-- sqft716 King St W, Prescott, ON K0E 1T0For Sale
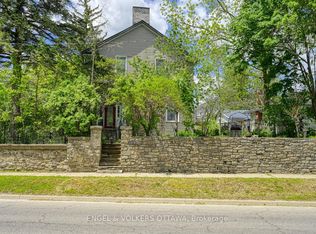 MLS ID #X13222966, ENGEL & VOLKERS OTTAWA. TRREB
 - C$450,0003 bd2 ba-- sqft5065 County Road 44 Rd, Edwardsburgh/cardinal, ON K0E 1X0For SaleMLS ID #X13454096, RE/MAX HALLMARK REALTY GROUP. TRREB
- C$469,9003 bd2 ba-- sqft726 County Road 2 Rd, Edwardsburgh/cardinal, ON K0E 1E0For SaleMLS ID #X13178788, MODERN BROCK GROUP REALTY. TRREB
- C$539,0003 bd2 ba-- sqft1578 County Road 2, Augusta, ON K0E 1T0For SaleMLS ID #X13517626, RE/MAX RISE EXECUTIVES, BROKERAGE. TRREB
- C$525,0003 bd2 ba-- sqft8131 County Road 44 Rd, Edwardsburgh/cardinal, ON K0E 1X0For SaleMLS ID #X13531244, EXP REALTY. TRREB
- C$584,9003 bd2 ba-- sqft130 Bay Lane Rd, Edwardsburgh/cardinal, ON K0E 1E0For SaleMLS ID #X13532470, REMAX BOARDWALK REALTY. TRREB
- C$439,0003 bd1 ba-- sqft376 Hyde St, Prescott, ON K0E 1T0For SaleMLS ID #X13541634, ROYAL LEPAGE TEAM REALTY. TRREB
- C$499,9003 bd2 ba-- sqft5429 County Road 16, North Dundas, ON K0E 1W0For SaleMLS ID #X13547766, COLDWELL BANKER COBURN REALTY. TRREB
- C$499,5002 bd2 ba-- sqft58 Adelaide St, Edwardsburgh/cardinal, ON K0E 1E0For SaleMLS ID #X13224416, REMAX BOARDWALK REALTY. TRREB
- C$439,0003 bd2 ba-- sqft481 McAuley Rd, Prescott, ON K0E 1T0For SaleMLS ID #X13245894, ROYAL LEPAGE PROALLIANCE REALTY. TRREB
- C$439,0003 bd3 ba-- sqft5126 Meadowland Dr W, Edwardsburgh/cardinal, ON K0E 1E0For SaleMLS ID #X13093938, ROYAL LEPAGE PROALLIANCE REALTY. TRREB
- C$549,0003 bd1 ba-- sqft6021 County Road 44 Rd, Edwardsburgh/cardinal, ON K0E 1X0For SaleMLS ID #X13216816, REMAX BOARDWALK REALTY. TRREB
- $375,0004 bd2 ba2k sqft403 N Meadow Dr, Ogdensburg, NY 13669For SaleMLS ID #52943, Jennifer Stevenson, Listing by: Blue Heron Realty. SLCMLS
- C$439,0003 bd2 ba-- sqft568 James St W, Prescott, ON K0E 1T0For SaleMLS ID #X13421802, ROYAL LEPAGE PROALLIANCE REALTY. TRREB
- C$479,9003 bd2 ba-- sqft1055 County Road 15 Rd, Augusta, ON K0E 1P0For SaleMLS ID #X13146288, MODERN BROCK GROUP REALTY. TRREB
- C$569,0003 bd3 ba-- sqft825 Joseph St, Edwardsburgh/cardinal, ON K0E 1E0For SaleMLS ID #X12864526, ROYAL LEPAGE PROALLIANCE REALTY. TRREB
- C$569,0004 bd2 ba-- sqft652 Henry St W, Prescott, ON K0E 1T0For SaleMLS ID #X13499910, RE/MAX ABSOLUTE WALKER REALTY. TRREB
