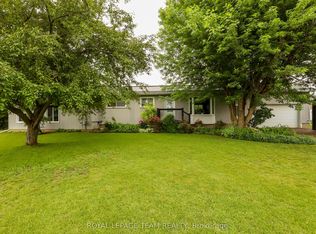
If you have been looking for the perfect family home in Iroquois, look no further. This well-maintained three-bedroom, one and a half bathroom bungalow has a lot to offer. The paved driveway leads to an insulated, heated garage that serves as an excellent man-cave or workshop. From the garage, you can access the basement, which features ample room for family activities, including space for the pool table, a family room with a propane fireplace, and a wet bar. The main level offers an open-concept dining area and living room complete with propane fireplace, three bedrooms, and a main bathroom with heated floors. The kitchen features newer stainless steel appliances, plenty of cupboard space, and a handy pantry. Off the dining room, you will find access to the multi-level deck, a 21-foot above-ground pool, and fenced yard. This property is thoughtfully designed and includes several premium features: Built-in backup generator, 14'x20' Amish shed (previously used for boat storage), Large garden shed (great for equipment storage), an additional tool shed that was previously used as a chichen coop. Landscaped yard with apple trees and garden beds, Furnace aprox 2 yrs old, Central Air 2023, owned hot water on demand and water softener, pressure tank 2026, Windows aprox 2023. Metal roof.
For sale
C$490,000
5429 County Road 16, North Dundas, ON K0E 1W0
3beds
2baths
Single Family Residence
Built in ----
0.79 Acres Lot
$-- Zestimate®
C$--/sqft
C$-- HOA
What's special
Paved drivewayInsulated heated garageWet barPropane fireplacePlenty of cupboard spaceHandy pantryMulti-level deck
- 37 days |
- 22 |
- 2 |
Zillow last checked:
Listing updated:
Listed by:
COLDWELL BANKER COBURN REALTY
Source: TRREB,MLS®#: X13547766 Originating MLS®#: Ottawa Real Estate Board
Originating MLS®#: Ottawa Real Estate BoardFacts & features
Interior
Bedrooms & bathrooms
- Bedrooms: 3
- Bathrooms: 2
Bedroom
- Level: Main
- Dimensions: 3.55 x 2.92
Bedroom 2
- Level: Main
- Dimensions: 3.53 x 3.02
Bedroom 2
- Level: Main
- Dimensions: 3.53 x 2.84
Bathroom
- Level: Main
- Dimensions: 3.5 x 1.8
Dining room
- Level: Main
- Dimensions: 3.88 x 3.88
Kitchen
- Level: Main
- Dimensions: 3.73 x 2.38
Laundry
- Level: Basement
- Dimensions: 4.62 x 3.91
Living room
- Level: Main
- Dimensions: 7.46 x 4.44
Heating
- Forced Air, Propane
Cooling
- Central Air
Appliances
- Included: Bar Fridge, Instant Hot Water, Water Treatment
Features
- Flooring: Carpet Free
- Basement: Finished,Separate Entrance
- Has fireplace: Yes
- Fireplace features: Propane
Interior area
- Living area range: 1100-1500 null
Property
Parking
- Total spaces: 6
- Parking features: Garage Door Opener
- Has garage: Yes
Features
- Patio & porch: Porch
- Exterior features: Landscaped
- Has private pool: Yes
- Pool features: Above Ground
Lot
- Size: 0.79 Acres
Details
- Parcel number: 661250125
- Other equipment: Generator - Partial, Sump Pump
Construction
Type & style
- Home type: SingleFamily
- Architectural style: Bungalow
- Property subtype: Single Family Residence
Materials
- Brick Veneer
- Foundation: Block
- Roof: Metal
Utilities & green energy
- Sewer: Septic
Community & HOA
Location
- Region: North Dundas
Financial & listing details
- Annual tax amount: C$3,168
- Date on market: 7/10/2026
Price history
Price history is unavailable.
Public tax history
Tax history is unavailable.
Climate risks
Neighborhood: K0E
Nearby schools
GreatSchools rating
- 4/10Madrid Waddington Elementary SchoolGrades: PK-7Distance: 19.1 mi
- NASt. Lawrence Children & Youth ServicesGrades: 6-12Distance: 18.9 mi
- C$649,9003 bd2 ba-- sqft3061 Bridge St, North Dundas, ON K0E1W0For Sale

- C$644,0003 bd2 ba-- sqft3041 Bridge St, North Dundas, ON K0E1W0For Sale
- C$649,9003 bd2 ba-- sqft10532 Main St, North Dundas, ON K0E1W0For Sale

- C$195,00024.43 acres0 Van Camp Rd, North Dundas, ON K0E1S0Lot/Land
- C$1,010,7095 bd4 ba-- sqft11709 County Road 38 Rd, North Dundas, ON K0C2K0For Sale
- C$469,0004 bd2 ba-- sqft11441 Levere Rd, North Dundas, ON K0E1S0For Sale
- C$1,450,0004 bd3 ba-- sqft3245 Wallace Rd, North Dundas, ON K0E1W0For Sale
- C$2,699,0004 bd4 ba-- sqft245 Wallace Rd, North Dundas, ON K0E1W0For Sale
Similar homes
- C$649,9003 bd2 ba-- sqft3061 Bridge St, North Dundas, ON K0E 1W0For SaleMLS ID #X13661324, ONE PERCENT REALTY LTD.. TRREB
- C$644,0003 bd2 ba-- sqft3041 Bridge St, North Dundas, ON K0E 1W0For SaleMLS ID #X13459394, ROYAL LEPAGE TEAM REALTY. TRREB
- C$439,9992 bd2 ba-- sqft12995 River Rd, North Dundas, ON K0C 1H0For Sale
 MLS ID #X13603910, REAL BROKER ONTARIO LTD., BROKERAGE. TRREB
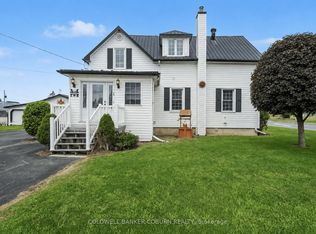
 - C$489,9004 bd1 ba-- sqft1 Hummel St, North Dundas, ON K0C 1H0For Sale
 MLS ID #X13664674, COLDWELL BANKER COBURN REALTY. TRREB
 - C$479,9003 bd2 ba-- sqft20 Elizabeth Dr, South Dundas, ON K0E 1K0For SaleMLS ID #X13470922, COLDWELL BANKER COBURN REALTY. TRREB
- C$399,9003 bd2 ba-- sqft10486 Clark Rd, North Dundas, ON K0E 1S0For SaleMLS ID #X13600220, ROYAL LEPAGE TEAM REALTY. TRREB
- C$469,9004 bd2 ba-- sqft12169 Deeks Rd, South Dundas, ON K0C 1X0For SaleMLS ID #X13472568, COLDWELL BANKER COBURN REALTY. TRREB
- C$479,9004 bd3 ba-- sqft36 Brouse Dr E, South Dundas, ON K0E 1K0For SaleMLS ID #X13516570, COLDWELL BANKER COBURN REALTY. TRREB
- C$550,0003 bd2 ba-- sqft4399 Markell Rd, South Dundas, ON K0E 1C0For SaleMLS ID #X13445500, EXP REALTY. TRREB
- C$560,0004 bd2 ba-- sqft13025 Mackenzie Rd, South Dundas, ON K0C 1H0For SaleMLS ID #X13631092, ROYAL LEPAGE TEAM REALTY. TRREB
- C$524,9003 bd3 ba-- sqft825 Joseph St, Edwardsburgh/cardinal, ON K0E 1E0For SaleMLS ID #X13632116, ROYAL LEPAGE PROALLIANCE REALTY. TRREB
- C$540,0003 bd2 ba-- sqft32 Church Ave, South Dundas, ON K0E 1K0For SaleMLS ID #X13651304, RE/MAX AFFILIATES MARQUIS LTD.. TRREB
- C$549,9005 bd3 ba-- sqft40 Lori Ln, North Dundas, ON K0C 1H0For SaleMLS ID #X13675776, ROYAL LEPAGE PERFORMANCE REALTY. TRREB
- C$450,0003 bd2 ba-- sqft5065 County Road 44 Rd, Edwardsburgh/cardinal, ON K0E 1X0For SaleMLS ID #X13454096, RE/MAX HALLMARK REALTY GROUP. TRREB
- C$479,9993 bd2 ba-- sqft3201 Gordon Murdock Rd, Ottawa, ON K0A 2W0For SaleMLS ID #X13080704, ROYAL LEPAGE SIGNATURE REALTY. TRREB
- C$487,9002 bd2 ba-- sqft4982 Rideau River Rd, North Grenville, ON K0G 1J0For SaleMLS ID #X13505804, RE/MAX HALLMARK REALTY GROUP. TRREB
- C$549,9004 bd3 ba-- sqft25 Mill St, North Dundas, ON K0C 1H0For SaleMLS ID #X13644248, COLDWELL BANKER COBURN REALTY. TRREB
- C$449,9005 bd2 ba-- sqft4016 Dishaw St, Edwardsburgh/cardinal, ON K0E 1E0For SaleMLS ID #X13219012, COLDWELL BANKER COBURN REALTY. TRREB
- C$539,9003 bd1 ba-- sqft77 Main St W, North Dundas, ON K0C 2K0For SaleMLS ID #X13610066, SUTTON GROUP - OTTAWA REALTY. TRREB
- C$439,9003 bd2 ba-- sqft726 County Road 2 Rd, Edwardsburgh/cardinal, ON K0E 1E0For SaleMLS ID #X13178788, MODERN BROCK GROUP REALTY. TRREB
