Rarely does a property combine luxury finishes, unmatched docking, spectacular views, and exceptional privacy in one of the St. Lawrence River's most sought-after island locations. A truly one-of-a-kind Thousand Islands waterfront estate. Experience exceptional island living on this spectacular 2.5-acre private island in the heart of the Thousand Islands. Extensively renovated, this turnkey waterfront retreat offers luxury, privacy, and world-class boating. The beautifully redesigned cottage features two primary suites with ensuites, a custom chef's kitchen with premium appliances, open-concept living spaces, spa-inspired wellness area with steam shower, sauna, hot tub, Sonos audio, Starlink internet, and seamless indoor/outdoor living with panoramic 230-degree river views. A boater's dream, the property boasts approximately 115 feet of PVC docking, a double boathouse with two lifts, four Sea-Doo lifts, protected concrete docks, a unique hidden creek marina, and an additional deep-water south dock. Extensive landscape lighting professionally designed outdoor entertaining areas, irrigated grounds, and low-maintenance construction complete this remarkable offering. You have earned a remarkable get-a-way property with stunning views of the river, the international bridge lite up at night and a summer home set amongst some of the most beautiful homes on the St Lawrence River, do not let this opportunity drift by
For sale
C$2,699,000
245 Wallace Rd, North Dundas, ON K0E 1W0
4beds
4baths
Single Family Residence
Built in ----
2 Square Feet Lot
$-- Zestimate®
C$--/sqft
C$-- HOA
What's special
Luxury finishesSpectacular viewsOpen-concept living spacesSonos audioStarlink internetFour sea-doo liftsUnique hidden creek marina
- 52 days
- 30
- 2
Zillow last checked:
Listing updated:
Listed by:
REDMOND REALTY LTD., BROKERAGE
Source: TRREB,MLS®#: X13638040 Originating MLS®#: Kingston & Area Real Estate Association
Originating MLS®#: Kingston & Area Real Estate AssociationFacts & features
Interior
Bedrooms & bathrooms
- Bedrooms: 4
- Bathrooms: 4
Primary bedroom
- Level: Second
- Dimensions: 4 x 4.23
Bedroom 2
- Level: Second
- Dimensions: 4.99 x 2.99
Bedroom 3
- Level: Second
- Dimensions: 4.55 x 4.04
Bathroom
- Level: Second
- Dimensions: 1.83 x 2.81
Bathroom
- Level: Main
- Dimensions: 3.54 x 1.85
Bathroom
- Level: Main
- Dimensions: 1.68 x 1.45
Bathroom
- Level: Second
- Dimensions: 2.43 x 2.24
Dining room
- Level: Main
- Dimensions: 4.52 x 2.86
Exercise room
- Level: Main
- Dimensions: 4.7 x 4.5
Kitchen
- Level: Main
- Dimensions: 4.42 x 5.52
Living room
- Level: Main
- Dimensions: 5.71 x 6.69
Other
- Level: Main
- Dimensions: 5.49 x 3.51
Heating
- Heat Pump, Electric
Cooling
- Central Air
Features
- Primary Bedroom - Main Floor
- Flooring: Carpet Free
- Basement: None,Crawl Space
- Has fireplace: Yes
- Fireplace features: Wood Burning
Interior area
- Living area range: 2000-2500 null
Video & virtual tour
Property
Parking
- Parking features: Private
Features
- Stories: 2
- Patio & porch: Deck
- Exterior features: Fishing, Landscape Lighting, Landscaped, Seasonal Living, Private Dock
- Pool features: None
- Has spa: Yes
- Spa features: Hot Tub
- Has view: Yes
- View description: Trees/Woods, River, Bridge(s)
- Has water view: Yes
- Water view: River,Direct
- Waterfront features: Boat Lift, Boathouse, Dock, Island, Boat Slip, River Access, River Front, Direct, River
- Body of water: St. Lawrence River
Lot
- Size: 2 Square Feet
- Features: Irregular Lot
- Topography: Flat,Level,Rocky,Wooded/Treed,Sloping
Details
- Parcel number: 442180302
Construction
Type & style
- Home type: SingleFamily
- Property subtype: Single Family Residence
Materials
- Hardboard
- Foundation: Other
- Roof: Asphalt Shingle
Utilities & green energy
- Sewer: Septic
Community & HOA
Location
- Region: North Dundas
Financial & listing details
- Annual tax amount: C$10,128
- Date on market: 8/5/2026
Price history
Price history is unavailable.
Public tax history
Tax history is unavailable.
Climate risks
Neighborhood: K0E


Similar homes
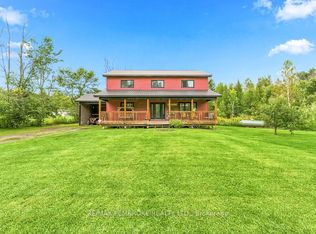
- C$1,499,0005 bd3 ba-- sqft26 Wallace Rd, North Dundas, ON K0E 1W0For Sale
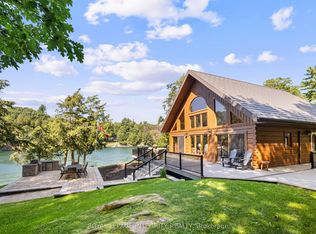 MLS ID #X13787066, ROYAL LEPAGE INTEGRITY REALTY. TRREB
 - C$2,750,0005 bd4 ba-- sqft6330 Second Line Rd S, Ottawa, ON K0A 2E0For Sale
 MLS ID #X13823632, ROYAL LEPAGE TEAM REALTY. TRREB
 - C$2,500,0004 bd2 ba-- sqft12860 County Road 43, North Dundas, ON K0C 1H0For Sale
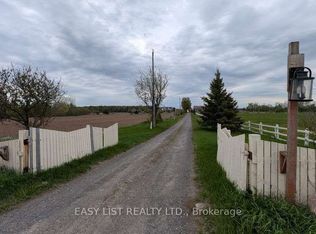 MLS ID #X13225684, EASY LIST REALTY LTD.. TRREB
 - C$1,649,0004 bd3 ba-- sqft3710 River Rd, North Grenville, ON K4M 1B4For Sale
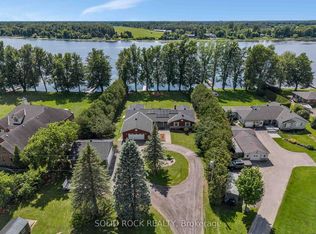 MLS ID #X13788788, SOLID ROCK REALTY. TRREB
